Custom Small Closet Storage Ideas for an Organized Home
Small closet storage ideas work best when we match the layout to the closet’s dimensions, door clearance, and stored clothing or household items. We can combine double-hang sections, adjustable shelves, drawers, shoe storage, and upper shelves. This approach keeps long garments and daily essentials easy to reach.
Key Takeaways
- We measure the closet’s width, depth, height, door movement, and obstructions before we select storage components.
- We inventory belongings, keep frequently used items within easy reach, rotate seasonal pieces, and remove unused items.
- We use vertical wall space with adjustable shelving and double-hang areas. We also reserve long-hang storage for dresses, coats, and other full-length garments.
- We plan shelf depth, drawer clearance, lighting, ventilation, and access to outlets or attic panels. These details keep the closet functional every day.
- We recommend custom storage for shallow, uneven, sloped, or high-demand closets where standard organizers don’t fit effectively.
Make Limited Closet Space Work Harder
A small closet isn’t automatically a storage failure. In many homes, the real issue is an inefficient layout, limited vertical storage, or a system that doesn’t match the household’s clothing, belongings, and daily routine.
The strongest small closet storage ideas balance hanging space, shelves, drawers, and open access. More storage components don’t always solve the problem. A closet needs to suit the wardrobe it holds, the way it’s used each day, accessibility needs, and the room’s actual dimensions.
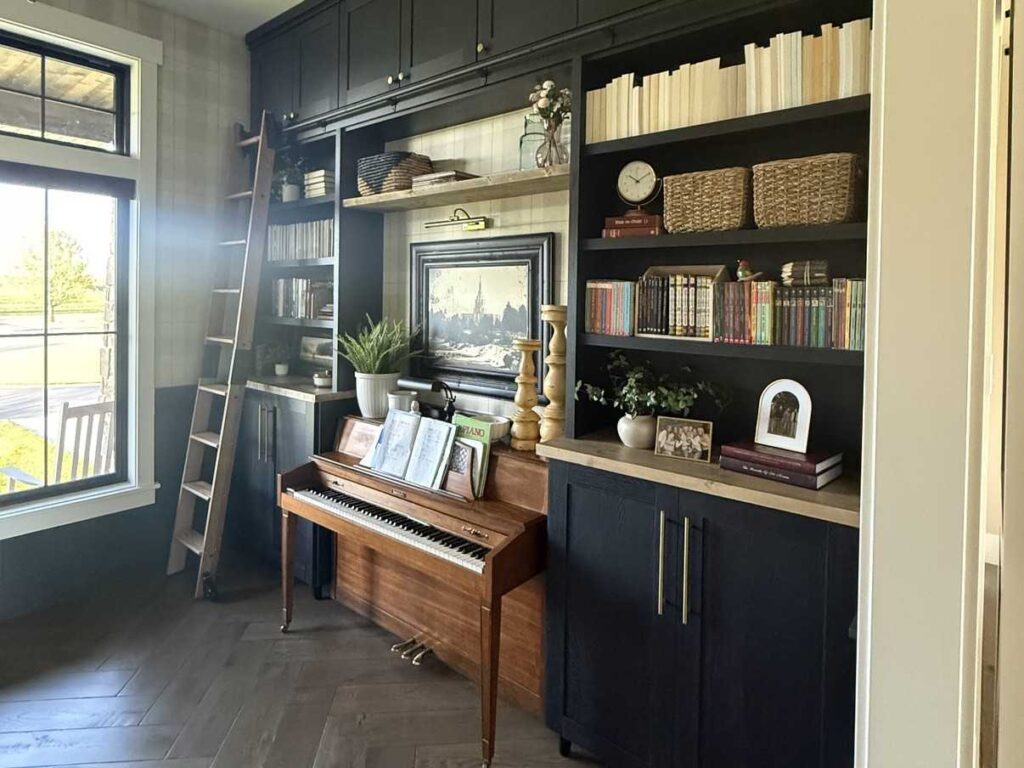
Small bedroom and reach-in closets usually need a mix of short-hang space, long-hang space, folded-clothing storage, shoes, and accessories. A linen closet, hall closet, entry closet, pantry, or utility closet needs a different approach because it stores different item types. For example, an entry may benefit from custom mudroom storage ideas, while food storage calls for a more specialized pantry layout.
Thoughtful planning can improve capacity and daily usability, but it won’t make excess belongings disappear. We often recommend editing unused items and rotating off-season clothing before finalizing a layout. For additional options in compact rooms, review these small-space closet solutions.
Assess the Closet Before Choosing Organizers
An accurate assessment should come before buying organizers, shelves, or bins. Generic products may look useful in a store, yet fail once door movement, hanging lengths, and available wall space come into play.
Start by measuring the closet width, depth, and ceiling height. Note every interruption, including baseboards, angled walls, sloped ceilings, outlets, attic panels, vents, and trim. These details affect shelf depth, drawer clearance, reachability, lighting, and ventilation.
Door type matters as well. Hinged doors need room for their door swing. Sliding doors can limit access to one portion of the closet at a time. Bifold doors create their own clearance needs. A curtain or open entry may allow more flexibility, though the contents remain more visible.
Next, inventory what the closet actually holds. Separate daily-use belongings from occasional-use, seasonal, donate, and discard items. Then identify the people using the closet and place their most-used items within easy reach.
Review clothing categories before deciding on rod placement. Measure hanging lengths for shirts, folded pants, dresses, coats, and longer garments. Account for folded clothing, shoes, handbags, accessories, and laundry needs. This process leads to small closet storage ideas based on your space and routine rather than assumptions about what a closet should hold.
Storage Features That Can Add Usable Capacity
The right features depend on the available dimensions and the belongings that need a home. We plan each area around function instead of treating one organizer style as a universal answer.
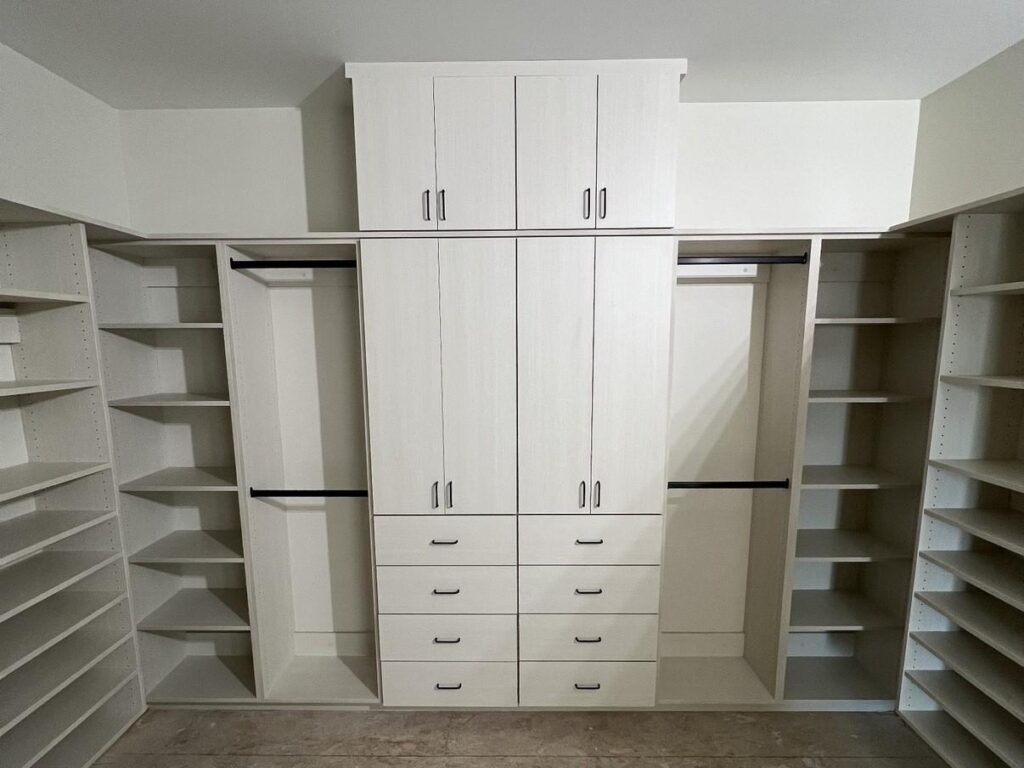
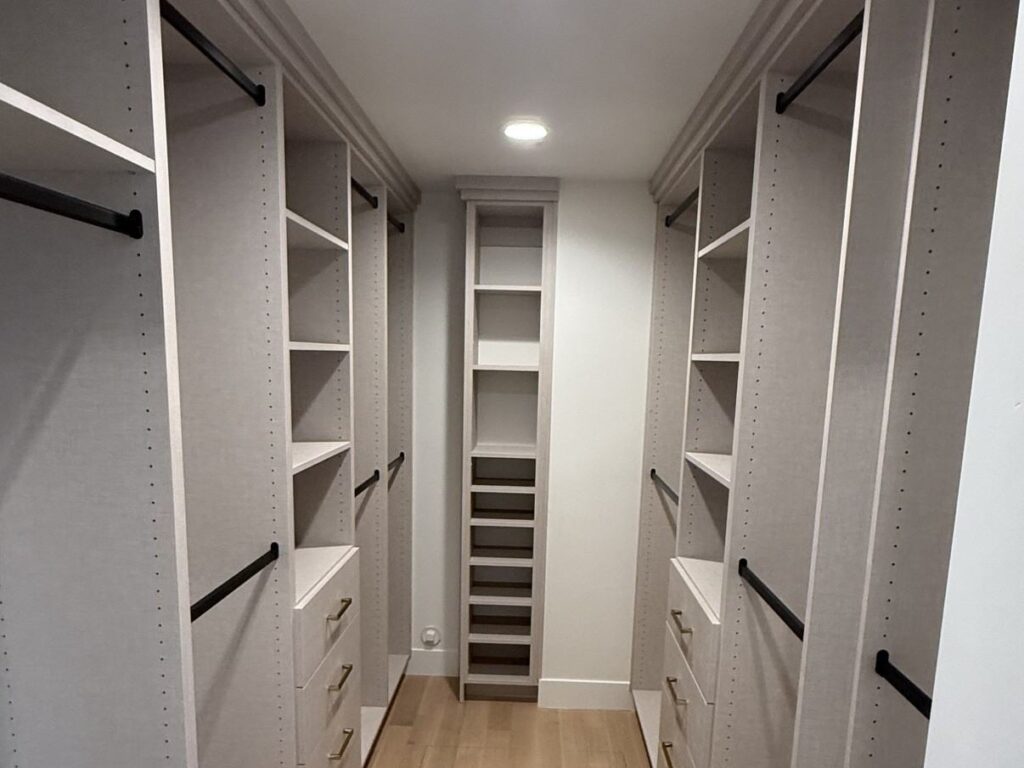
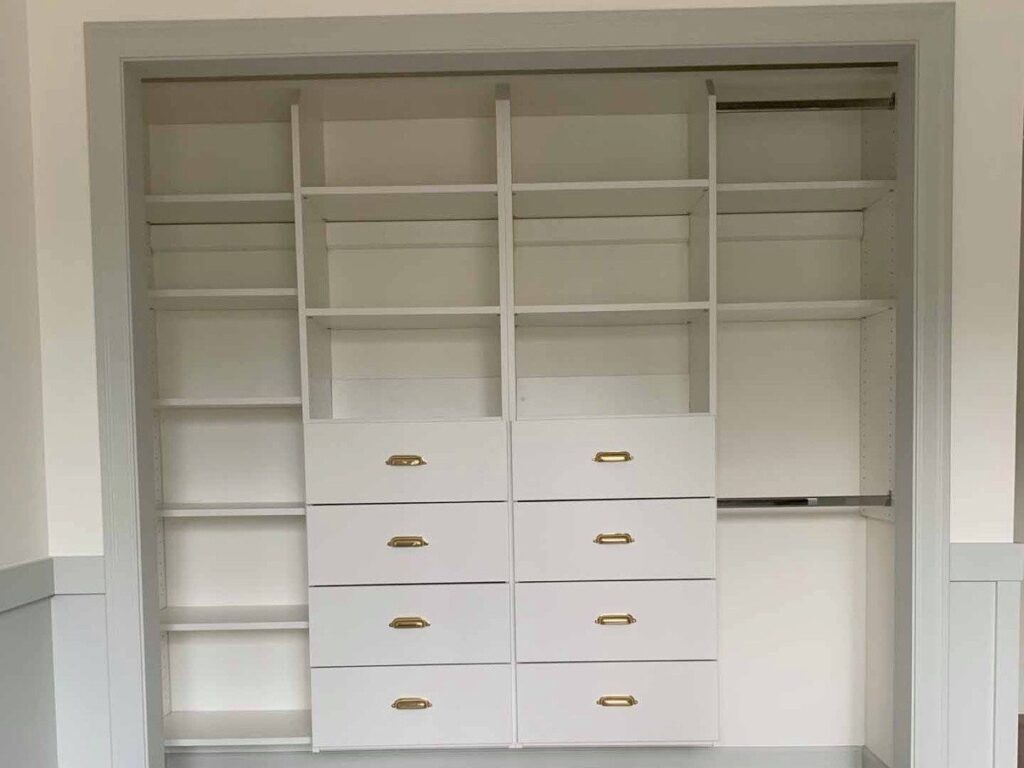
A double-hang closet system often works best when a closet holds many shirts, short jackets, folded pants, children’s clothing, or other shorter garments. It may free up meaningful space, but it shouldn’t replace the long-hang section needed for dresses, coats, or longer clothing.
Adjustable shelving gives a closet room to change over time. It can support folded clothing, handbags, bins, and seasonal storage without locking the layout into one fixed arrangement. Full-height vertical storage also helps use wall height before the floor becomes crowded with stacks and containers.
Closet drawers can make a small reach-in closet feel calmer and easier to maintain. They work well for undergarments, socks, workout clothing, accessories, and smaller items that tend to look cluttered on open shelves. Shoe storage may include low shelves, angled shelves, or dedicated compartments, depending on shoe quantity and closet depth.
Accessory organizers can keep belts, ties, jewelry, handbags, and similar items visible and contained. Pull-outs may be helpful where door clearance allows. Upper shelves provide useful seasonal storage, though shelves that are too deep or too high can become difficult to use.
Hampers, baskets, and labeled bins support an effective layout, but they shouldn’t hide an inefficient one. Better lighting is also important, especially in deep or dark closets. Clear visibility makes every storage feature easier to use.
For broader planning inspiration, our functional custom closet ideas show how storage zones can support daily routines.
Design Details That Keep a Small Closet Easy to Use
A reach-in closet layout succeeds through practical clearances. Shelf depth for a small closet needs to fit its intended contents without creating hard-to-reach piles. Deep shelves may bury items in the back. Shelves placed too close together can limit what fits. Very high shelves may be useful for seasonal belongings, but they shouldn’t hold items needed every day.
Hanging heights need the same attention. A double-hang area needs enough clearance for the garments below and above. Long-hang clothing needs a dedicated section that prevents hems from pooling on the floor. We use vertical wall space first, then reserve floor space for shoes, hampers, or items that genuinely need it.
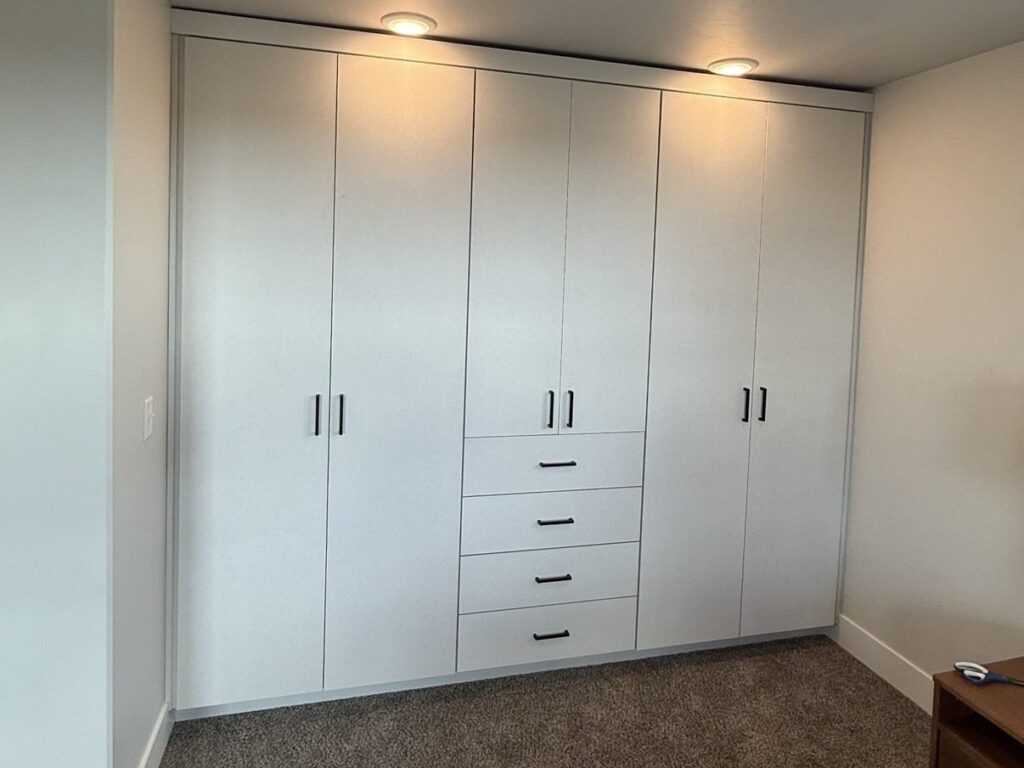
Drawers and pull-outs require adequate closet door clearance. Hinged, sliding, and bifold doors can block moving parts if the layout ignores their travel path. We also account for ventilation, lighting, outlets, and attic-panel access where applicable.
Layout Mistakes to Avoid
Common small storage closet organization ideas can fall short when the plan overlooks these details:
- Installing double-hang storage without preserving needed long-hang space.
- Adding shelves that are too deep, too high, or too close together.
- Blocking drawers or pull-outs with door swing or insufficient clearance.
- Using floor space for stacks and bins before using vertical wall space.
- Selecting generic organizers before measuring the closet.
- Assuming a storage system can eliminate clutter without editing belongings or rotating seasonal items.
- Ignoring lighting, ventilation, outlets, or attic-panel access where applicable.
Project photos, diagrams, and annotated examples can make these choices easier to understand. We recommend reviewing completed closet project examples whenever available, especially when comparing layout options for a compact reach-in space.
When DIY or Modular Organizers May Be Enough—and When Custom Design May Help
A modular closet organizer may be enough for a straightforward closet with standard dimensions, modest storage needs, and no major obstructions. It can also suit rental homes, temporary needs, or households comfortable measuring and installing components independently.
A custom closet system may make more sense for shallow closets, uneven walls, sloped ceilings, limited depth, poor existing shelving, awkward door clearance, multiple users, or a high volume of belongings. It can also support renovation and new-build projects where an integrated finished appearance matters.
Custom closet design allows us to plan around the actual closet instead of forcing standard components into an unsuitable space. We consider the wardrobe, hanging lengths, shelf needs, access requirements, daily routine, and physical restrictions before establishing the layout. Our custom closet services focus on durable closet storage, personalized planning, reliable craftsmanship, and functional details that support long-term use.
Cost can vary based on closet size, materials, finish selections, drawers and accessories, layout complexity, existing conditions, and installation requirements. A clear plan helps define the features that matter most and prevents spending on components that don’t improve the closet’s function.
Questions to Answer Before Moving Forward With a Closet Plan
How can we make a small closet hold more without making it harder to use?
We start with vertical storage, place everyday items at comfortable reach heights, and assign each category a clear zone. Double-hang sections, drawers, adjustable shelving, and shoe storage can help, but only if they fit the belongings and leave adequate access.
Is a double-hang closet system right for every small closet?
No. A double-hang section works well for shorter garments, but it depends on the household’s need for dresses, coats, and other long-hang clothing. Most compact closets need at least some dedicated long-hang space.
What is the best shelving depth for a small closet?
The best depth depends on what the shelf holds and how far a person can comfortably reach. Shelves should hold folded clothing, bags, or bins without turning the back portion into forgotten storage.
Are drawers worth adding to a small closet?
Closet drawers are often worthwhile for smaller clothing and accessories that become visually cluttered on open shelves. The layout must leave enough drawer clearance and avoid conflicts with the closet door type.
When should we consider a custom closet instead of a closet organizer?
Consider a custom small closet system when standard organizers cannot address unusual dimensions, limited depth, sloped ceilings, poor access, high storage demands, or a need for a more finished and durable result. The choice between a closet organizer and custom closet solution depends on the room, belongings, budget, and project goals.
What affects the cost of a custom small closet system?
Materials, finishes, closet size, drawers, accessories, layout complexity, existing conditions, and installation requirements all affect cost. A consultation helps clarify the practical options for small closet ideas for storage.
If a small closet has awkward dimensions or a layout that generic organizers cannot address, Taylor Made Closets can help plan a custom storage solution around the space, belongings, and daily routine. We welcome Eastern Idaho and nearby Wyoming homeowners with persistent storage challenges, renovation plans, or new-build projects to schedule a consultation.
For storage needs beyond the bedroom, explore pantry cabinet organization, laundry room storage planning, and pantry shelving guidance from our pantry shelving team.