Custom Closet Ideas for a Functional and Stylish Space
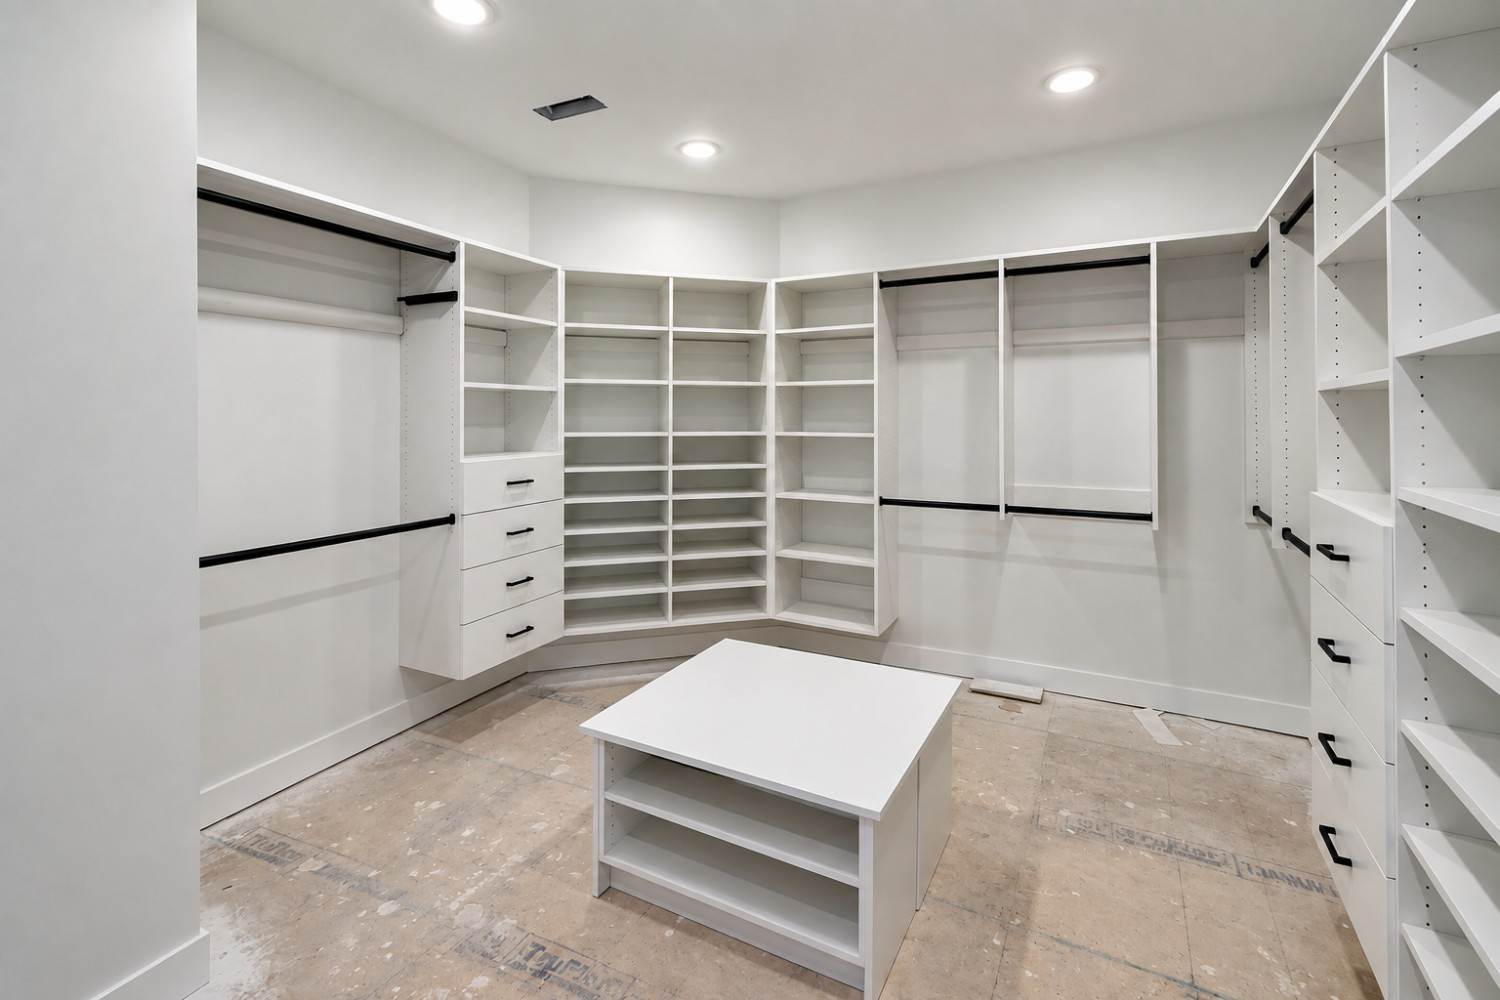
Custom closet ideas work best when we address storage needs, daily routines, and the available space in each room. We create practical designs with easy-to-reach hanging areas, adjustable shelves, drawers, organizers, and door styles that support the room’s function and layout.
Key Takeaways
- Start with an inventory of clothing, shoes, accessories, linens, and seasonal items. We can then plan storage around real needs.
- Keep frequently used items within easy reach. Reserve upper shelves for seasonal belongings or items we use less often.
- Combine hanging space, shelving, drawers, baskets, and shoe storage based on the items we need to store.
- Add double-hang sections, vertical storage, and clear zones to keep small, reach-in, and shared closets organized.
- Review doors, room clearance, materials, finishes, and future storage needs early in the design process.
Start With the Storage Problems Your Closet Needs to Solve
Effective custom closet ideas begin with an honest look at what is not working now. Crowded hanging rods, hard-to-reach shelves, shoes piled on the floor, tangled accessories, and disagreements over shared space all point to specific storage needs. Identifying these challenges before selecting shelves, drawers, or accessories helps create a more useful finished design.
A functional closet design should reflect the belongings being stored, daily routines, the number of people using the space, and the room it serves. A primary bedroom closet may need generous hanging space, drawers, and shoe storage. A child’s closet should adapt as clothing sizes and storage needs change. Guest room, entryway, linen, and utility closets each benefit from their own practical storage approach.
Before planning personalized closet storage, take inventory of clothing, shoes, bags, folded items, linens, accessories, and seasonal belongings. This helps distinguish between items that need daily access and those that can be stored on higher shelves or in less convenient areas. It also prevents a layout from being built around assumptions rather than actual use.
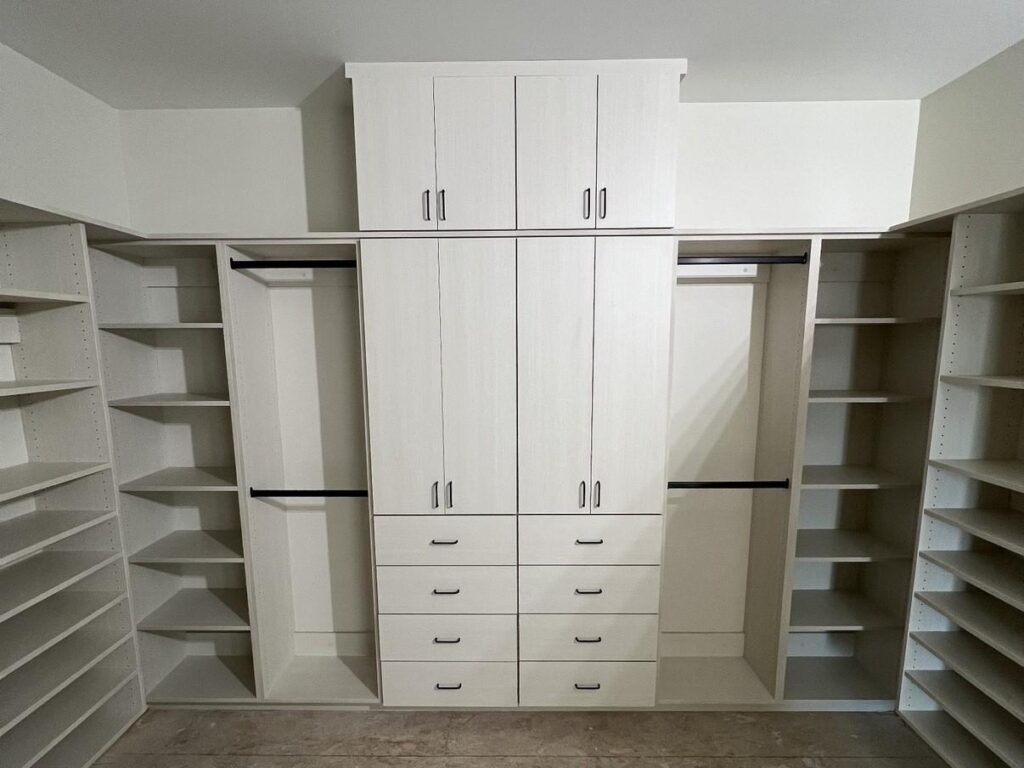
Future needs matter as much as current ones. Children grow, wardrobes change, and household storage often expands over time. Well-planned custom storage solutions leave room for adjustment without wasting useful space. For inspiration on layouts and completed spaces, review the custom closet portfolio and identify details that fit your home and routine.
Choose a Layout That Makes Daily Access Easier
A custom closet layout makes everyday routines simpler by placing regularly used items within easy reach. It also uses wall height, corners, and narrow sections with greater purpose. The goal is not to fill every inch with components. The goal is to create clear access to the belongings used most often.
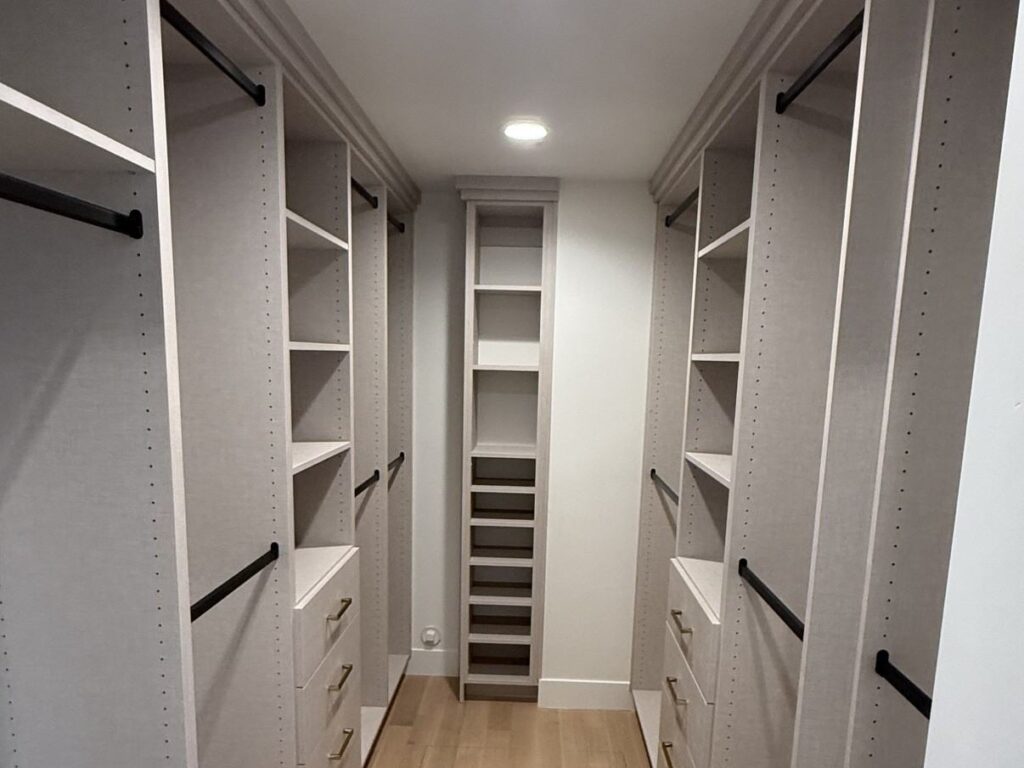
Double-hang sections work well for shirts, blouses, skirts, and folded pants on hangers. A double hanging closet can use vertical space efficiently when long garments are stored elsewhere. Full-height hanging areas are better suited to dresses, coats, gowns, and other longer pieces that need clearance below.
Closet shelving ideas should reflect the type and volume of items being stored. Adjustable closet shelves allow the layout to change as wardrobes change. Deep shelves can hold linens, blankets, bags, or bulky seasonal items, while drawers offer contained storage for folded clothing, undergarments, and smaller accessories. Thoughtful closet organizer ideas often combine these features rather than relying on one storage method.
Hanging heights, shelf depths, drawer space, and walking clearances depend on the room, product specifications, and the items being stored. There is no single measurement that fits every closet. Each area should be planned around the available space while making sure features remain comfortable to use.
Custom storage can improve capacity and visibility, but it cannot remove the physical limits of a compact space. A smaller closet may still require editing unused clothing, duplicate items, or belongings stored elsewhere out of habit. Good organization works best when the contents remain manageable.
Add Organizers That Match What You Own
Closet organizers should solve a specific storage problem. Accessories are most useful when they support daily habits and keep hard-to-store items easy to find. Select each feature based on what needs to be visible, contained, folded, hung, or moved regularly.
Pull-out baskets provide flexible storage for lightweight clothing, workout gear, scarves, or children’s items. A closet hamper keeps laundry contained without taking up open floor space. Custom shoe storage gives each pair a stable place, which is especially helpful for shoes that do not stack well or tend to disappear beneath hanging garments.
Closet drawers work well for folded clothing, jewelry, belts, sunglasses, and smaller personal items. Open shelving keeps bags, hats, linens, and frequently used accessories visible at a glance. Drawers and baskets, on the other hand, help contain visual clutter. The right balance depends on whether an item needs to remain in sight or stay concealed.
Shared closet ideas should create defined zones for each person. Separate hanging sections, drawer banks, shelf areas, and shoe storage reduce overlap and make it easier to maintain order. Adjustable components are especially useful in shared closets because storage requirements rarely stay the same year after year.
For a closer look at available configurations, explore the custom closet services that can be planned around the way your household lives.
Make Small and Reach-In Closets Work Harder
Small custom closet ideas can make a compact reach-in feel far more useful without pretending it has the capacity of a large walk-in. An effective closet is not defined by its size. It is defined by how intentionally it supports the belongings, habits, and available room in the home.
A custom reach-in closet often benefits from double hanging where garment lengths allow, adjustable shelves for changing needs, and vertical storage that uses the upper wall area. Drawers or baskets can gather loose items that would otherwise sit on the floor or become buried on a shelf. Clearly defined zones for daily essentials keep small closet organization straightforward.
Frequent-use clothing and accessories belong in the most accessible locations. Higher shelves are better reserved for seasonal items, extra bedding, keepsakes, or belongings used less often. Space-saving closet ideas should preserve access rather than crowd the opening with features that make stored items difficult to reach.
Careful prioritization is essential in a smaller footprint. Useful capacity increases when each area has a purpose, but every compact closet still has storage limits. Removing unused items and rotating seasonal clothing can keep the space functional over time.
Select Closet Doors That Support the Room Layout
Custom closet door ideas affect access, floor clearance, furniture placement, and the room’s overall appearance. Door selection should be part of early planning rather than an afterthought once the interior layout is complete.
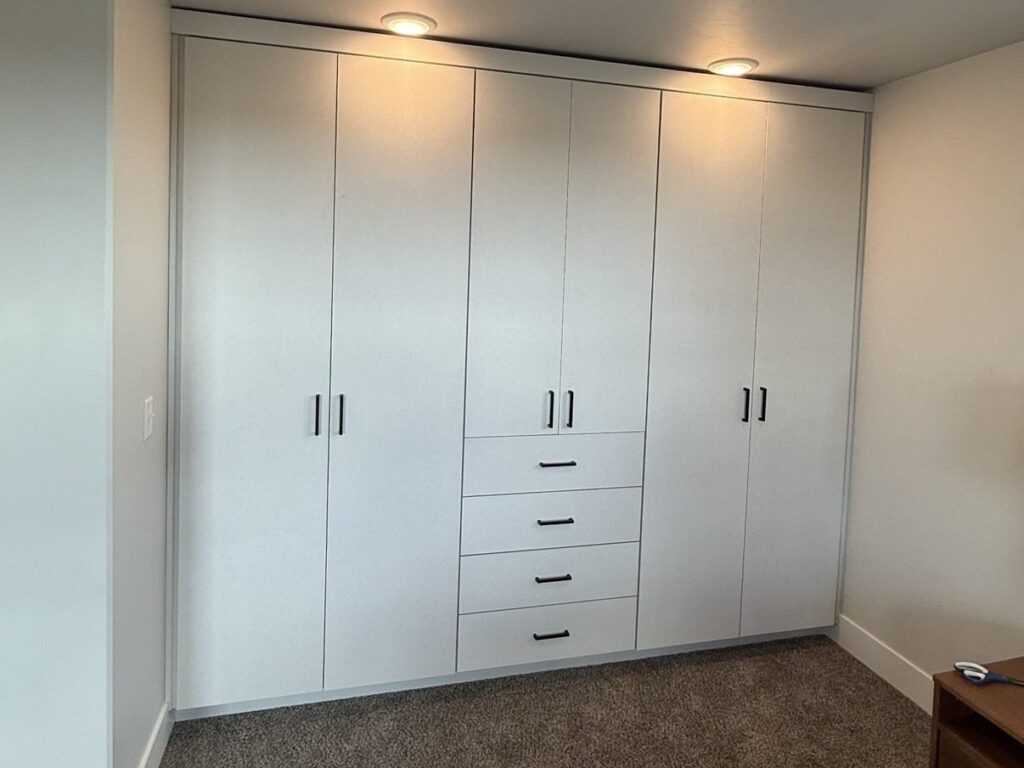
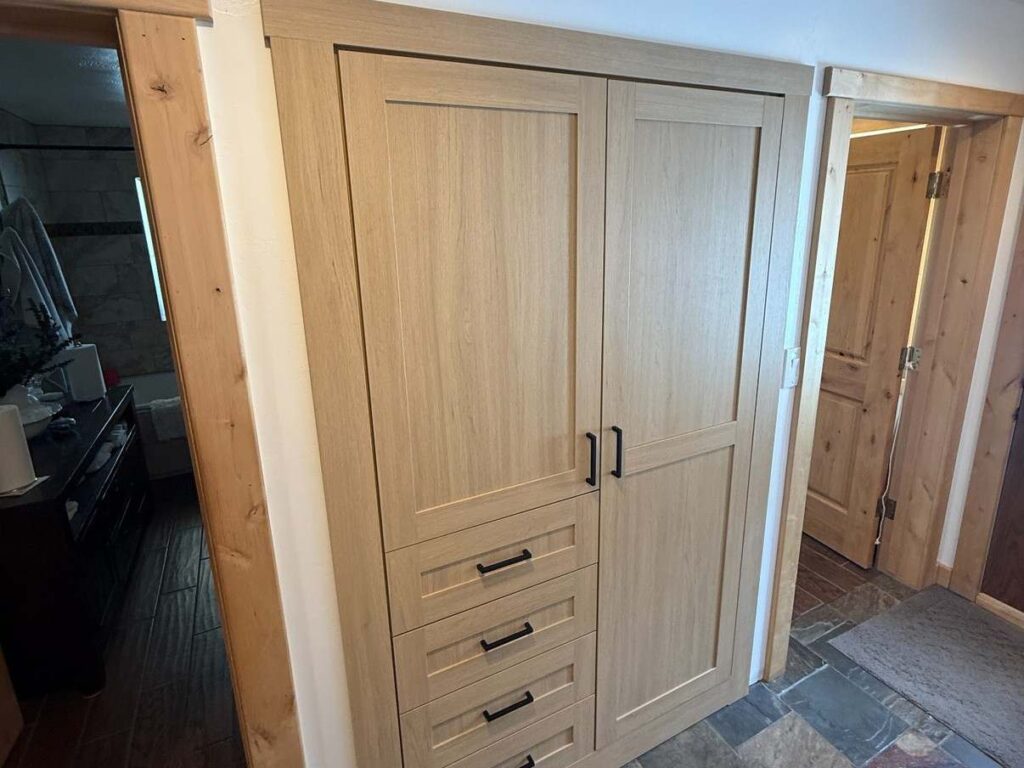
Swing doors provide full access to the closet opening, but their path may interfere with nearby furniture or walkways. Sliding closet doors save floor clearance, though they generally leave one portion of the closet covered at a time. Bifold closet doors can offer wider access than standard sliders while requiring less swing room than a full door.
Pocket closet doors disappear into the wall when open, making them useful where available floor space is limited. They require suitable wall conditions and advance planning. A doorless closet design gives immediate access and can make a room feel open, but it calls for consistent visual order because contents remain visible.
Before finalizing a plan, account for existing doors, windows, outlets, vents, trim, wall conditions, and furniture around the closet. These details shape what will fit and how the finished space will function.
Closet finishes and hardware should complement the room, but function should lead the decision. Durable materials, dependable construction, smooth access, and appropriate clearances matter first. Finish options can then bring the storage system into alignment with the surrounding space through the available closet finish selections.
Plan the Project Around Scope, Materials, and Long-Term Needs
Custom closet planning brings together available space, storage priorities, material choices, finish selections, drawers, accessories, and installation conditions. A clear plan supports practical decisions early and keeps attention on the features that will provide the greatest daily value.
Custom closet cost factors can vary based on the size of the project, selected materials, number of drawers, specialty accessories, finish choices, and site conditions at installation. A reach-in closet with shelving and hanging areas has different requirements than a larger walk-in with multiple storage zones, drawers, and integrated accessory storage.
Before meeting with a professional closet designer, gather an inventory of key belongings, photos or measurements of the existing space, and notes about daily routines. These details help identify workable layout options and clarify where storage needs are strongest.
Professional guidance helps account for site conditions that can affect a custom closet installation, including wall locations, access, existing trim, doors, and room layout. It also helps identify durable closet materials and components that suit the home’s priorities for function, appearance, and long-term use.
Begin the planning conversation by contacting our closet team with photos, measurements, and a list of the storage issues you want to solve.