Custom Luxury Closet Design for Style and Storage
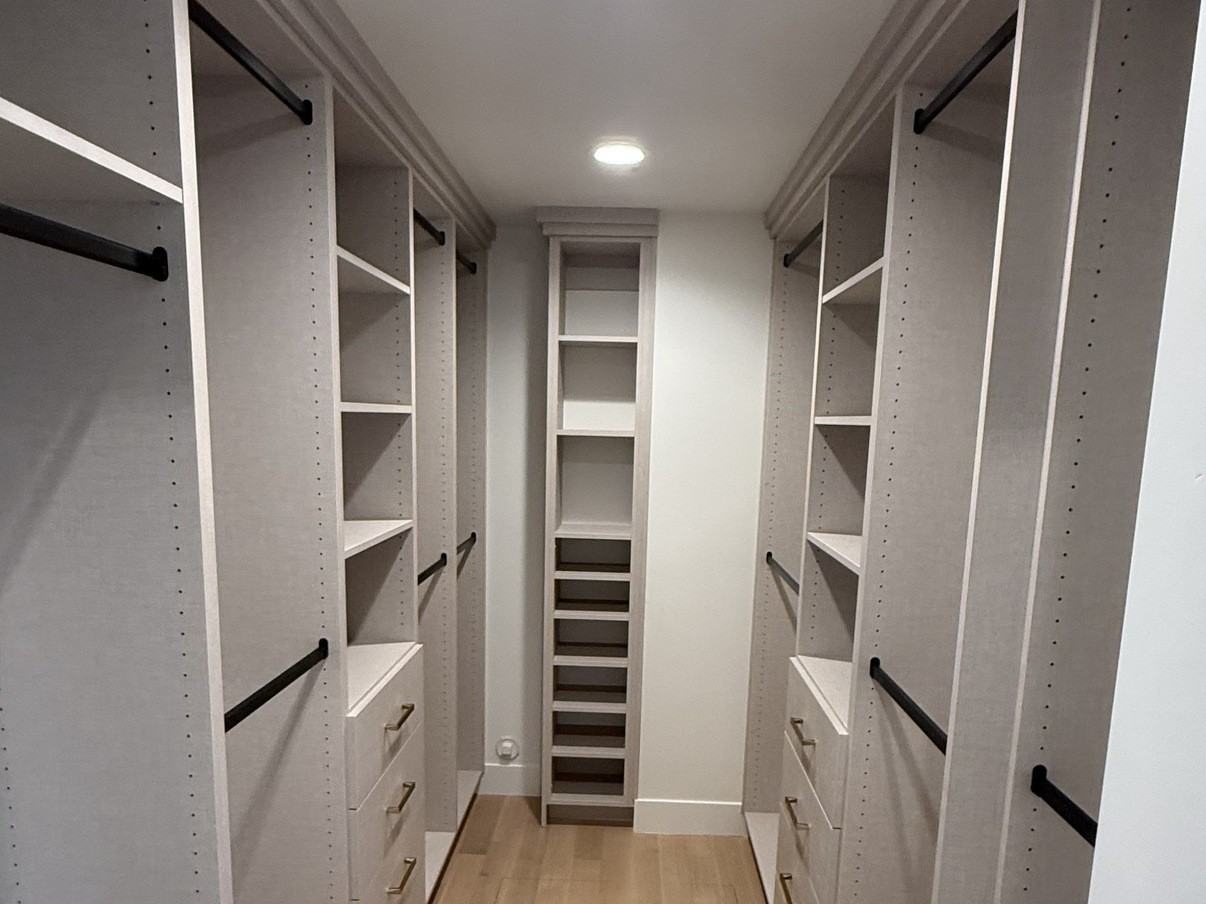
Luxury closet design brings together personalized storage, durable materials, and refined finishes. We create spaces that support how a household dresses, stores belongings, and moves through each day. Whether we plan a walk-in, dressing room, or reach-in closet, we balance hanging space, drawers, shelving, lighting, and clear pathways around daily routines.
Key Takeaways
- We start with wardrobe categories, shared-use needs, and daily routines before we choose finishes or specialty features.
- We use dedicated hanging sections, adjustable shelves, drawers, shoe storage, and accessory organizers for the items a household owns.
- We select a layout that works with room dimensions, doors, windows, ceiling height, and easy access to every storage area.
- We choose materials, hardware, finishes, and lighting that deliver lasting performance and complement the home.
- We plan early for remodels and new builds that require outlets, lighting, built-ins, or structural updates.
Luxury Means a Closet Designed Around How We Live
A luxury closet design starts with the way a household dresses, stores belongings, and moves through the day. It combines personalized storage planning, durable craftsmanship, refined finishes, and practical organization rather than relying on an island, glass doors, or expensive-looking details alone.
A well-planned luxury custom closet design makes daily routines easier. Frequently used items stay accessible, clothing has an appropriate place, and available square footage works harder. Many homeowners begin considering custom storage after dealing with clutter, wasted corners, builder-grade systems, shelves that don’t fit their belongings, or materials that show wear over time.
We approach custom closet design for luxury homes with the same care whether the project involves a large walk-in dressing room or a well-organized reach-in closet. A generous footprint can allow for more features, but it isn’t required for a refined, highly functional result. Thoughtful planning, clean visual details, and storage built around real needs create the difference.
For homeowners comparing styles and storage approaches, our custom closet ideas show how function and finish selections can work together in spaces of many sizes.
Start With Wardrobes, Routines, and Storage Priorities
We begin with daily use instead of a list of luxury closet design ideas. Before selecting finishes or specialty features, we assess what the household owns, where those items belong, and which frustrations the new layout needs to solve.
That conversation includes clothing categories, the amount of long-hang and double-hang clothing, shoe collections, handbags, jewelry, seasonal pieces, and folded garments. We also consider whether the closet is shared, whether laundry and folding happen nearby, and how often outfits are planned in the space. Accessibility matters as well. Frequently used belongings should be easy to reach without unnecessary bending, stretching, or moving other items aside.
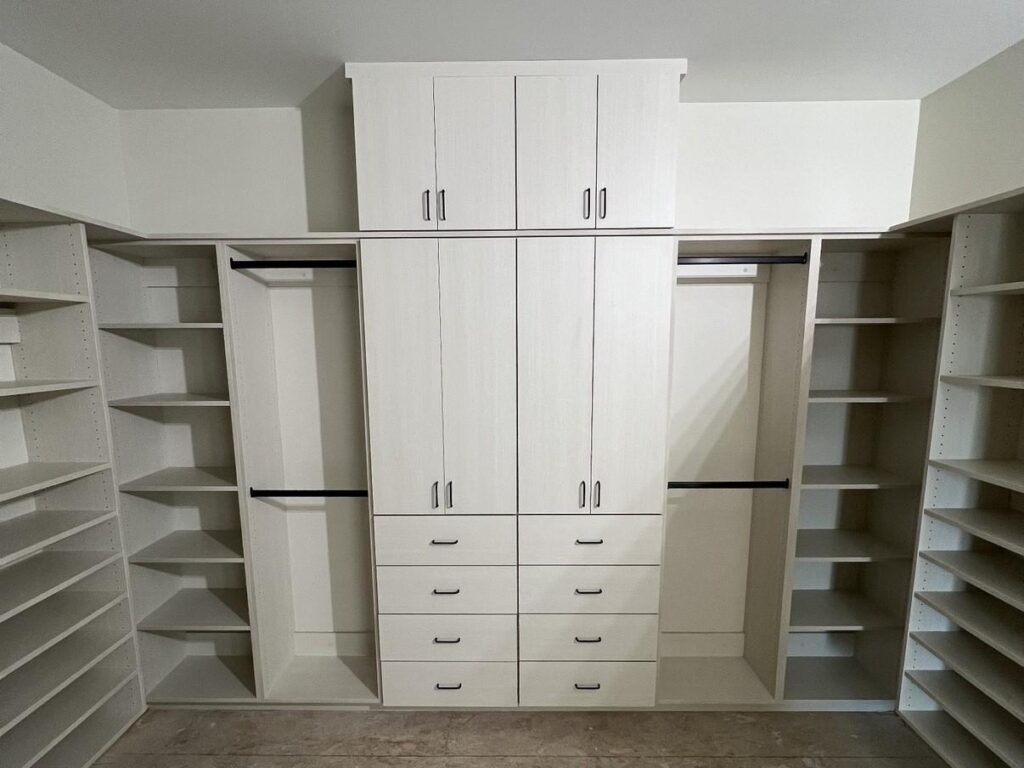
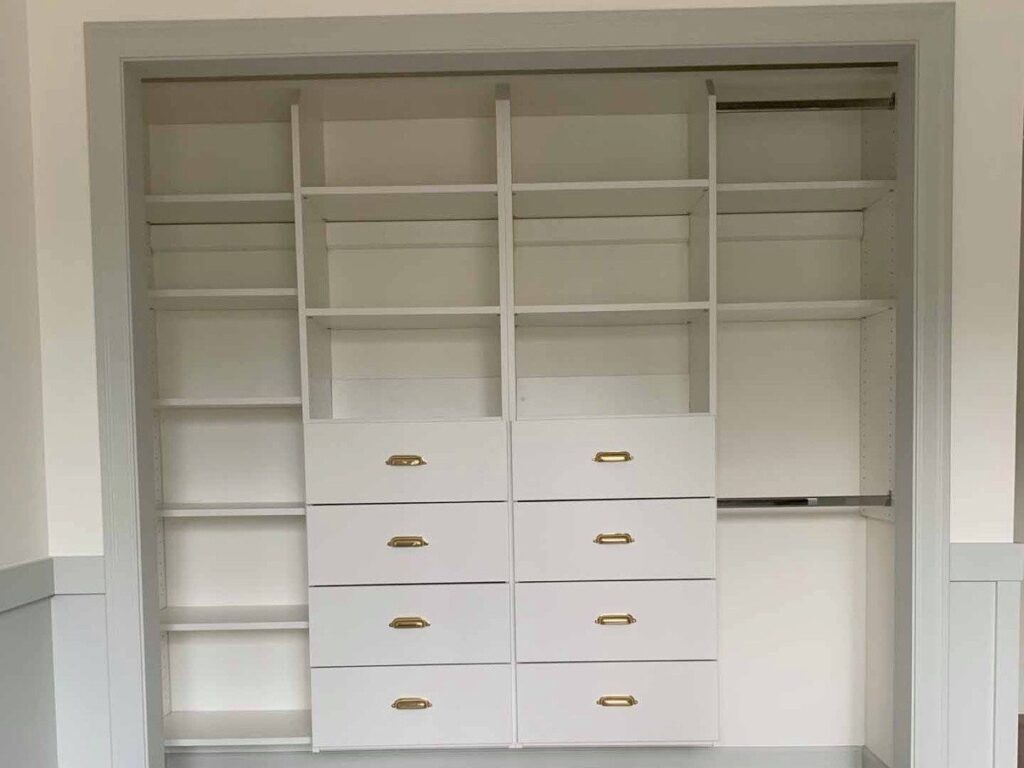
Each storage component should support a clear purpose. Double-hang sections work well for shirts, pants, and other garments that don’t need full-height space. Long-hang areas protect dresses, coats, robes, and formalwear. Adjustable shelves allow the closet to adapt as storage needs change. Drawers keep folded clothing, undergarments, and smaller accessories contained and out of sight.
Shoe shelving can provide an orderly view of everyday footwear, while angled displays can suit larger collections. Pull-out accessories help organize belts, ties, jewelry, handbags, and smaller items that often get misplaced. The goal is to provide enough of each type of storage without filling the room with features that won’t see regular use.
Storage planning can also improve other high-use parts of the home. Our custom pantry cabinet ideas and custom mudroom ideas apply the same principle: give everyday items a practical, dependable place.
Choose a Layout That Fits the Room and Supports Daily Use
The best layout depends on the room itself. Dimensions, door locations, windows, ceiling height, existing construction, and walking paths all affect what will work comfortably. A strong plan preserves access to hanging areas, drawers, and shelves while allowing people to move through the room without crowding.
Walk-in closets may accommodate perimeter cabinetry, dedicated zones, display shelving, and sometimes an island. Shared primary closets benefit from clearly defined areas so each person has appropriate hanging space, drawers, and shelves. A dressing room may also need a folding surface or a place to stage outfits, but those features must fit the room’s circulation.
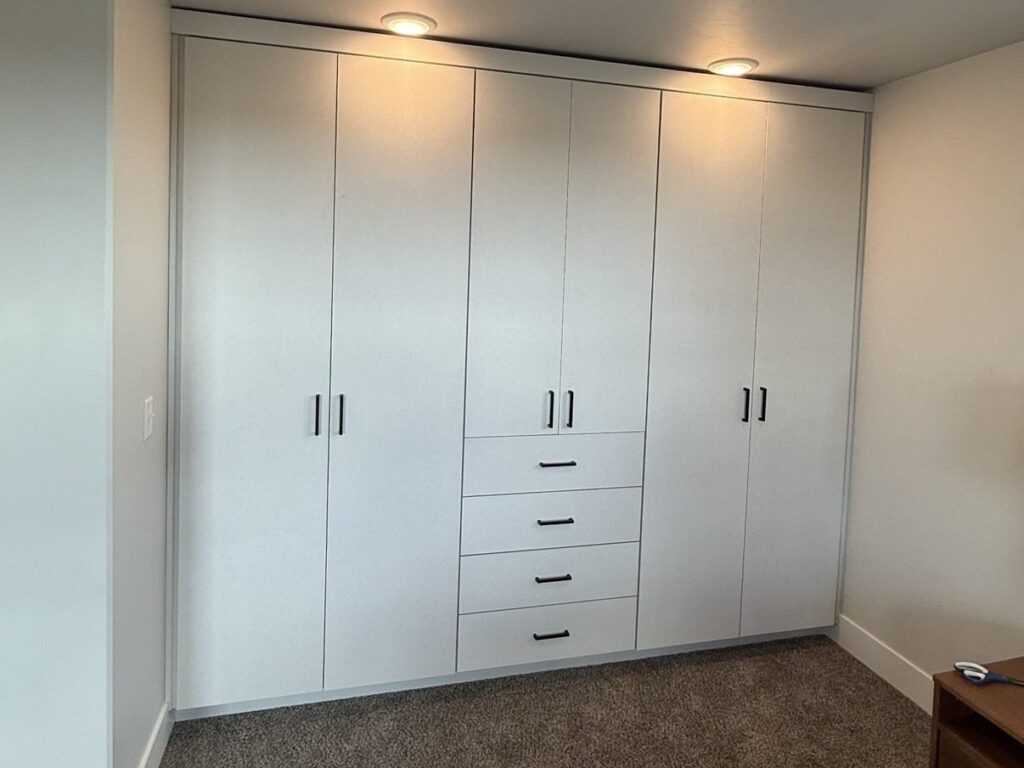
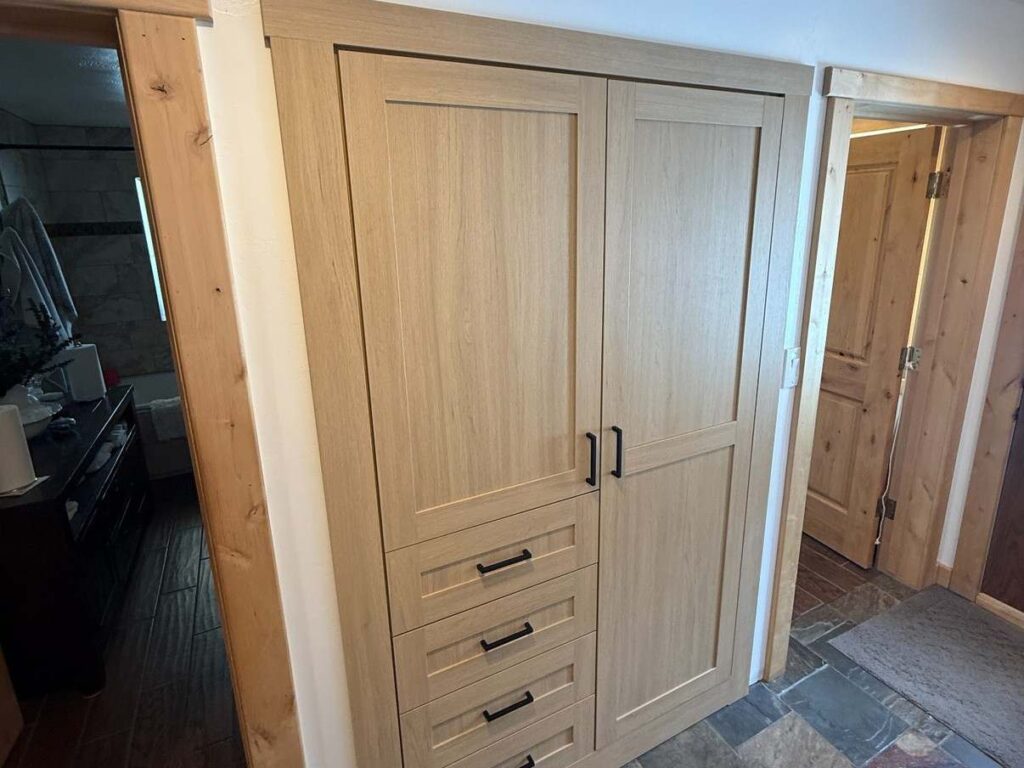
Reach-in closets and smaller spaces need a different approach. Vertical storage, adjustable shelving, well-placed drawers, and accessible hanging sections often deliver greater value than trying to copy features intended for a larger room. Our guidance on small closet solutions can help homeowners see how limited square footage can still feel organized and refined.
An island can add drawer storage and provide a useful surface for folding or laying out clothing. We recommend it only after confirming adequate room around all sides. Doors and drawers need clearance, and hanging areas should remain easy to access. The same standard applies to seating, deeper cabinetry, and display features.
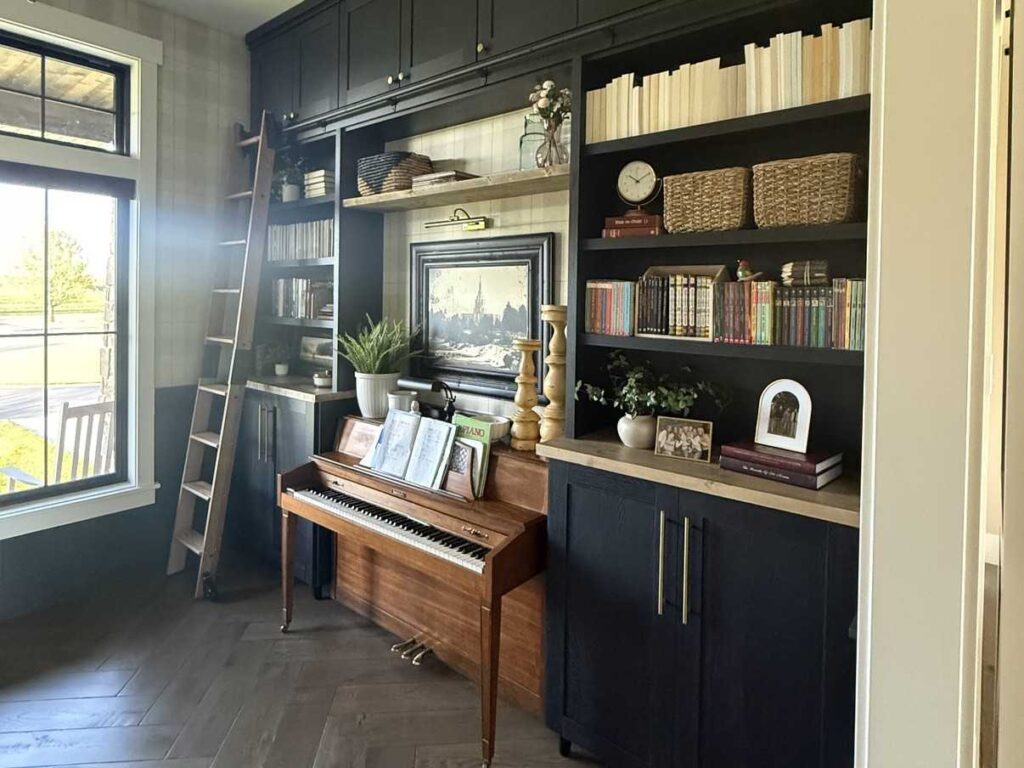
Glass-front cabinetry and open display shelving can create visibility and presentation for handbags, shoes, or folded clothing. These details work best where there is enough space to maintain them and where the household prefers the visual openness they provide. The right luxury closet design ideas fit the room and routine instead of following a trend.
Select Materials, Hardware, Finishes, and Lighting for Long-Term Use
Construction details influence how a closet looks and performs over time. Cabinet construction, finished edges, shelf support, drawer operation, and hardware all affect everyday use. We select materials and components that support the intended storage load while providing a finished appearance that fits the surrounding home.
Finish choices should coordinate with adjacent rooms while matching the way the closet will be used. Open shelving can make regularly used items easy to see. Concealed drawers and cabinets can reduce visual clutter. Display areas can highlight selected belongings without making the entire space feel exposed. Homeowners can explore closet finish options as part of the design process.
Lighting deserves early attention. Integrated lighting improves visibility and adds warmth, especially when planned before electrical and finish work are complete. Task lighting can help inside drawers, along shelves, or near dressing areas. Outlets may be useful for charging devices or using grooming tools. These details should support household routines rather than serve as decoration alone.
Glass doors, illuminated shelves, and refined hardware have their place, but they work best with a functional layout. We focus first on access, storage capacity, and movement through the room. The finishing details then reinforce that foundation.
Plan Early for a Remodel or New Build, Then Understand the Investment
Early planning gives a custom closet project more options. For remodels or new construction with integrated lighting, built-ins, outlets, or layout changes, we recommend starting before drywall, electrical placement, flooring, trim, or final paint decisions are complete. This coordination can reduce later changes and help the finished space feel intentional.
Existing closets can often be improved after construction as well. The available options depend on current conditions, wall locations, site access, preparation needs, and the scope of the design. Installation may involve demolition, surface preparation, electrical coordination, finish work, and careful sequencing with other trades.
Homeowners building a new home can also consider custom cabinetry for new construction in closets and throughout connected storage areas. A coordinated plan helps establish consistent finishes and practical organization from the start.
Investment varies based on closet size, layout complexity, cabinetry and finish selections, drawer count, specialty accessories, lighting, site conditions, demolition, preparation work, and installation requirements. Design and installation timing also varies with design approvals, selected components, construction schedules, and site readiness.
A custom closet should be evaluated based on its fit with household routines, space limitations, long-term home plans, and project budget. It isn’t an automatic resale-value upgrade or a guaranteed answer for every household. For a broader perspective, our article on custom cabinet value explains the practical factors worth weighing before investing.
Questions to Resolve Before Meeting With a Closet Designer
What features should a luxury custom closet include?
The right features depend on wardrobe categories, daily routines, room dimensions, and storage priorities. Useful options may include dedicated hanging sections, drawers, adjustable shelves, shoe storage, accessory organizers, lighting, and coordinated finishes. We recommend selecting features that solve a specific storage need.
Can a small or reach-in closet have a luxury custom design?
Yes. Luxury can come from thoughtful space planning, durable materials, personalized organization, and clean details rather than room size. A reach-in closet can feel organized and elevated with the right combination of hanging storage, shelves, drawers, and finishes.
Is a closet island worth including?
An island can be worthwhile for folding, staging outfits, and added drawer storage if the room allows comfortable circulation and clear access to doors, drawers, and hanging sections. If space is limited, perimeter storage often provides a better result.
When should custom closet planning begin?
For remodels and new builds involving lighting, outlets, built-ins, or structural changes, planning should begin before drywall, electrical placement, flooring, trim, and final paint decisions. Custom closet timing depends on design approval, selected components, site conditions, construction coordination, and installation requirements.
What affects the cost of a custom closet?
Cost depends on size, layout complexity, materials, finishes, drawers, specialty accessories, lighting, existing conditions, preparation work, and installation requirements. Eastern Idaho and nearby Wyoming homeowners planning a renovation, new build, or closet upgrade can schedule a closet consultation to discuss the space, storage needs, preferred finishes, and project timeline.