
Custom Mudroom Ideas for Better Everyday Storage
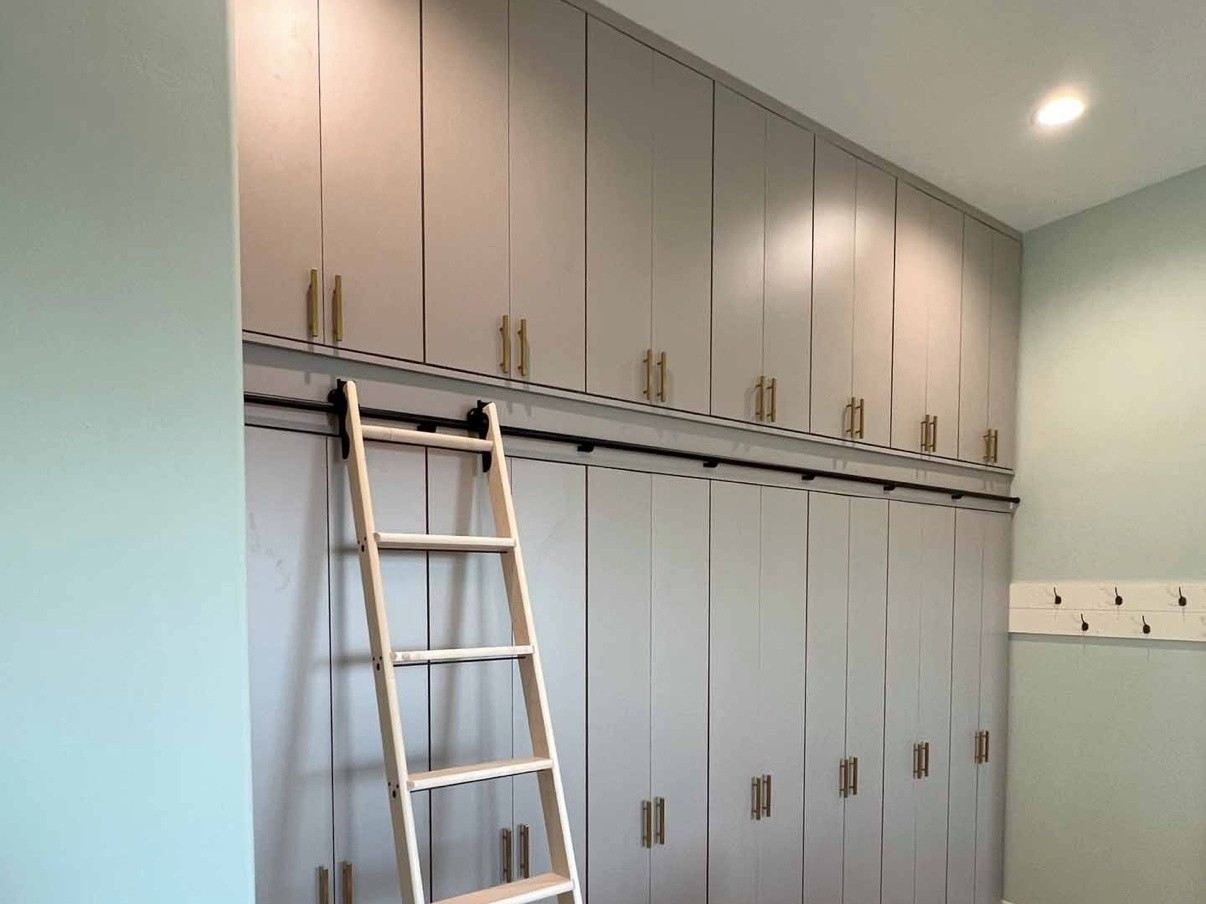
Custom mudroom ideas improve daily storage by giving shoes, coats, backpacks, pet supplies, and seasonal gear dedicated places near the entry we use most. We can create a practical setup with lockers, benches, cabinets, drop zones, and durable finishes. The layout should fit available space, traffic patterns, door clearance, and household habits.
Key Takeaways
- We should plan storage around the items that enter the home daily and the doorway our household uses most.
- We can pair open hooks and cubbies for daily items with closed cabinets for seasonal gear, supplies, and visual clutter.
- We should include a bench with shoe storage and a dedicated drop zone for bags, keys, mail, packages, and devices.
- We can use vertical storage, shallow cabinets, and multipurpose seating to improve compact hallways, laundry rooms, and garage entries.
- We should measure walls, doors, vents, outlets, and walkways before we finalize the layout. We should also choose materials that handle moisture, dirt, and frequent use.
Build Storage Around What Actually Enters Our Home
An entry point quickly becomes a catch-all for shoes, coats, backpacks, pet supplies, packages, and outdoor gear when each item lacks a designated place. Effective custom mudroom ideas start with household habits, traffic flow, and the belongings that arrive every day rather than a preferred visual style alone.
A mudroom does not need to be a large, separate room. We can create a useful transition space in a dedicated mudroom, garage entry, laundry room, hallway alcove, side entry, foyer, or back-door area. The right layout gives frequently used items a direct path from the door to storage, then back out again.
Builder-grade closets, wall hooks, and freestanding furniture can help in limited ways, but they often leave gaps in capacity and access. Custom storage lets us plan around the actual wall dimensions, doors, household routines, and the type of gear that needs a home. Our mudroom and laundry storage solutions can combine seating, concealed cabinets, open access, and practical surfaces in one organized area.
Growing families may need room for backpacks, lunchboxes, shoes, and sports equipment. Pet owners may need a cleanup station near the door. Outdoor enthusiasts, professionals with workwear, empty nesters, and homeowners planning a long-term renovation all benefit from storage that reflects how the household lives now and may change later. In Eastern Idaho and nearby Wyoming, that often means allowing for snow boots, bulky coats, wet outerwear, and seasonal equipment without letting them take over the home.
Choose the Right Mix of Lockers, Benches, Cabinets, and Drop Zones
Individual lockers or vertical cubbies give each household member a defined location for coats, bags, shoes, and daily essentials. Open lockers and hooks support quick daily access, especially for items that need to move in and out frequently. We can place hooks at reachable heights for children and adults where the layout allows, helping everyone take part in keeping the entry organized.
A built-in bench provides a comfortable place to sit while changing shoes. Storage below the bench can hold footwear, baskets, pet supplies, or less frequently used items. For active households, a durable counter or ledge near the door also offers a convenient landing place for groceries, packages, purses, and bags.
Match Shoe Storage to the Household
Shoe storage should reflect the number of pairs in daily rotation, how much dirt or moisture enters the home, and whether the household prefers shoes visible or concealed. Open shoe cubbies make it easy to grab everyday footwear. Angled shelves can improve visibility. Pull-out shoe storage keeps pairs accessible without taking up open floor space, while closed shoe cabinets create a calmer appearance in shared living areas.
Upper cabinets work well for seasonal accessories, extra winter gear, outdoor equipment, and supplies that do not need daily access. Closed cabinets and drawers can contain extra shoes, cleaning products, pet accessories, and miscellaneous clutter. Drawers or pull-outs are especially useful for gloves, hats, scarves, sunscreen, and other small items that tend to disappear in larger cabinets.
Give Small Daily Items a Landing Place
Dedicated drop zones prevent backpacks, lunchboxes, mail, and keys from migrating to kitchen counters or floors. A family may need a mail slot, key hooks, a charging drawer, or a designated device-storage area that contains cords and electronics. These details may seem small, but they often determine whether a mudroom supports daily routines or simply becomes another place to set things down.
Design for Daily Routines, Pets, Work, and Seasonal Gear
We start by identifying the door that handles the most daily traffic. In many homes, that is the garage entry or back door rather than the formal front entrance. The most useful mudroom location is usually the one the household already relies on for school mornings, work departures, grocery trips, and outdoor activities.
Consider how many people use the entry at once, what arrives daily, what appears weekly, and what needs storage by season. Look closely at where clutter currently collects. Those problem areas often point directly to the storage zones that are missing.
Children may need independently accessible hooks, cubbies, bench seating, and shoe storage to build consistent routines. A pet station can hold leashes, food, treats, towels, grooming supplies, and outdoor cleanup products. Households with active routines may also need dedicated sports gear storage, workwear storage, gardening storage, or outdoor equipment storage.
Winter gear storage deserves added attention in Eastern Idaho and nearby Wyoming. Bulky coats, snow boots, wet outerwear, and work gear may require extra vertical hanging room, a place to dry, and concealed storage for off-season items. Depending on the layout, we may keep daily coats and bags visible for convenience while storing spare accessories and bulkier gear behind closed doors.
A family with school-age children may prioritize backpack storage and shoe zones. A household with pets, winter weather, outdoor hobbies, or job-specific clothing may need entirely different features. Custom mudroom design ideas work well when they respond to those differences instead of relying on one standard arrangement.
Small Custom Mudroom Ideas That Make Tight Entries Work Harder
Small custom mudroom ideas can make a compact entry highly functional without requiring a dedicated room. Available dimensions and household priorities should guide the design. No fixed layout works for every home.
A shallow-depth cabinet wall can provide concealed storage while preserving a clear route through a hallway or foyer. A bench with drawers below adds seating and storage in the same footprint. Vertical hooks, overhead cabinets, slim pull-out storage, and a single family drop zone can each serve a clear purpose without crowding the entry.
Hallway mudroom storage can turn an unused wall or alcove into an organized transition area. A garage-entry mudroom may use one cabinet run with hooks and a bench. A laundry-room mudroom can combine utility storage with daily coats, shoes, and bags, reducing the need for separate rooms. Small side entries also benefit from carefully planned combinations of hooks and closed storage.
Vertical storage makes the most of wall height with upper cabinets, shelves, and hooks while protecting walkway space below. Open cubbies alone rarely solve every storage problem, particularly in compact foyers or shared spaces where visual clutter stands out. Closed cabinetry can hide seasonal gear, pet supplies, cleaning items, and overflow shoes while a limited open section keeps daily items close at hand.
For homes that need storage beyond the entry, garage organization can relieve pressure on a small mudroom by housing larger tools, recreation equipment, and bulkier seasonal items nearby.
Plan Clearances, Access, and Materials Before Finalizing the Layout
A useful layout needs adequate mudroom clearance as well as enough storage. Bench depth should support comfortable seating without narrowing the pathway. Walkway space matters even more when several people may move through the entry at the same time.
Before finalizing mudroom dimensions, we measure wall lengths, ceiling height, outlets, vents, windows, trim, and nearby doors. Door swings can interfere with cabinet doors, pull-out drawers, benches, and adjacent rooms. We also account for drawer clearance so storage remains easy to use after installation. Hook and shelf placement should be reachable for the people who use them most.
Wet boots, snow gear, and outerwear require ventilation and drying consideration. Depending on room conditions, we may include an open hanging section, a boot tray area, or surfaces that are simpler to clean after muddy or snowy days.
Durable mudroom materials should match expected wear, moisture exposure, cleanup needs, and the style of the rest of the home. Moisture-resistant finishes, appropriate hardware, and practical counters can make routine upkeep easier. No material is maintenance-free or universally right for every space. The appropriate choice depends on the household routine and the level of moisture and wear the room receives. Our finish options help us coordinate practical material choices with the home’s overall look.
Feasibility, project scope, material selection, installation timing, and cost can vary based on room conditions, cabinetry complexity, renovation work, and selected finishes and hardware. Clear planning early in the process helps prevent avoidable changes later.
Use This Before-You-Design Checklist for a More Useful Custom Layout
Before planning a custom mudroom design consultation, we recommend documenting the items that pass through the entry and the storage problems that appear most often. A simple review helps separate essential features from items that would simply be nice to have.
Use these points to prepare for a more productive design discussion:
- Inventory coats, shoes, backpacks, packages, pet supplies, sports gear, workwear, and seasonal items.
- Identify where clutter collects now and which missing storage zones would make the greatest difference.
- Measure the area and note doors, windows, vents, trim, outlets, and circulation paths.
- Separate must-have storage from optional features so the layout supports daily routines first.
- Consider future changes, including growing children, new pets, hobbies, and changing work schedules.
- Gather photos that show preferred storage functions and organization methods, not finishes alone.
Custom cabinetry and custom built-ins can improve fit, flow, and capacity, especially in compact or irregular spaces. Homeowners who have measured their space and identified daily storage needs can schedule a design consultation with Taylor Made Closets. We will explore a layout that fits the home, the household routine, and the available space while setting clear expectations for scope, materials, construction conditions, installation timing, and cost.