Benefits of Custom Built-In Closets for Better Storage
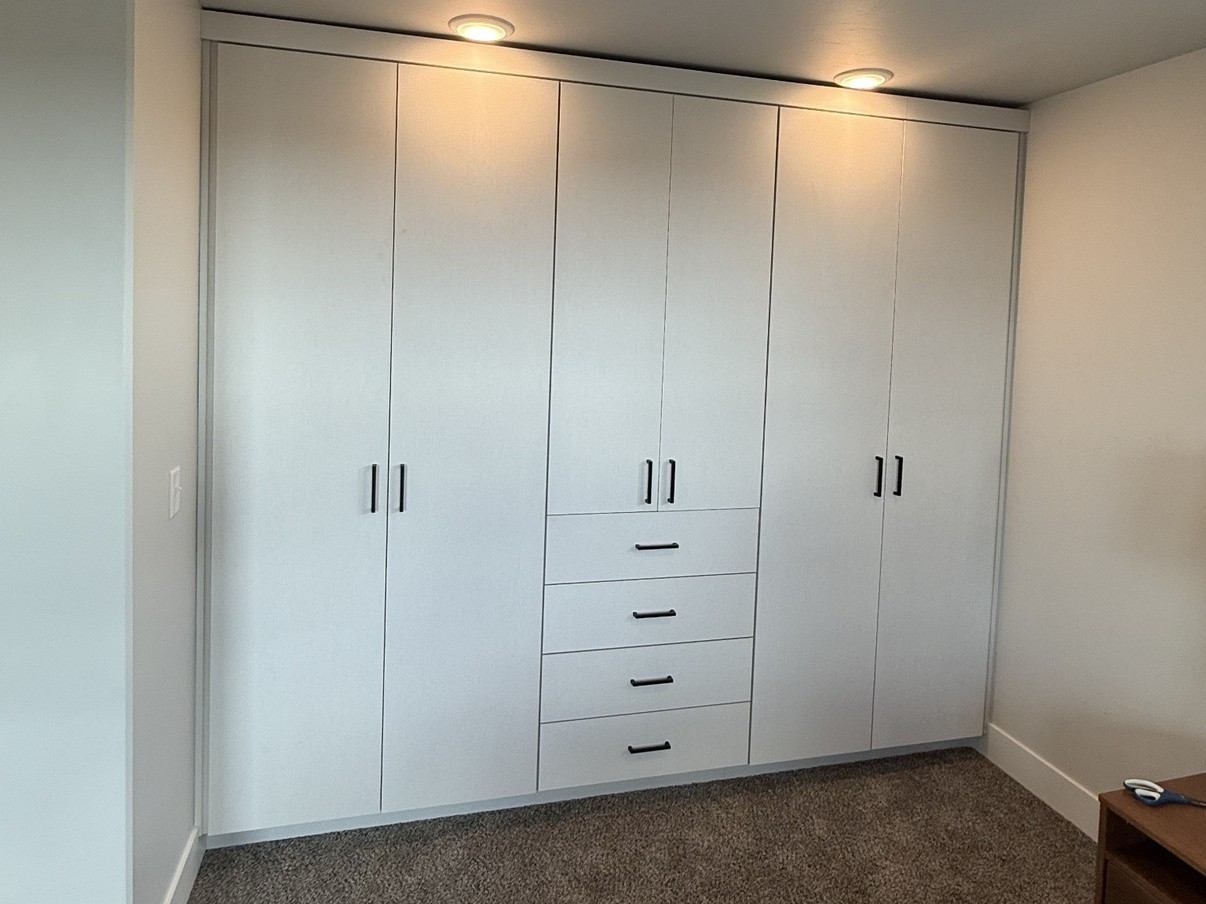
We use custom built-in closets to maximize vertical space, create dedicated zones for clothing and accessories, and support daily routines. We fit storage to room dimensions, architectural details, and household needs. This approach makes reach-in, walk-in, and shared closets easier to use and maintain.
Key Takeaways
- We organize hanging, folded, drawer, shoe, and accessory storage around the items each household uses most.
- Thoughtful layouts make use of corners, narrow walls, sloped ceilings, and other irregular areas that standard systems often leave unused.
- Adjustable shelves, drawers, pull-outs, hampers, and integrated lighting improve access, visibility, and organization.
- Durable materials, reliable hardware, and professional installation support storage systems that handle daily use.
- Early planning during a remodel or new build helps us coordinate wall space, finishes, electrical requirements, and installation schedules.
A Closet Can Feel Full Even When Space Is Still Available
A closet often feels crowded because its layout does not match the household’s routine. Unused vertical space, inefficient hanging rods, hard-to-reach shelves, and builder-grade layouts can leave everyday items mixed together and difficult to find.
Custom built-in closets address these practical problems by giving each category of belongings an intentional place. Rather than relying on stacked bins, mismatched shelving, or furniture that only partly fits, we plan storage around the actual room and the items stored there. The result is a system that supports getting dressed, sharing a closet, putting away laundry, and rotating seasonal belongings with less daily frustration.
The benefits depend on the available space, materials, design choices, household habits, and overall project scope. A well-planned system will not remove every source of clutter or suit every budget, but it can make existing storage far more useful. This approach works in reach-in closets and walk-in closets, as well as primary suites, children’s rooms, guest rooms, mudrooms, pantries, laundry rooms, and other areas where daily storage needs more structure.
Designing Storage Around the Space and Household Routine
Custom closet design involves far more than choosing accessories. We consider exact room dimensions, corners, sloped ceilings, windows, doors, vents, and other obstructions before planning the cabinetry. We also review the surrounding architecture and finishes so the built-in storage feels appropriate for the room.
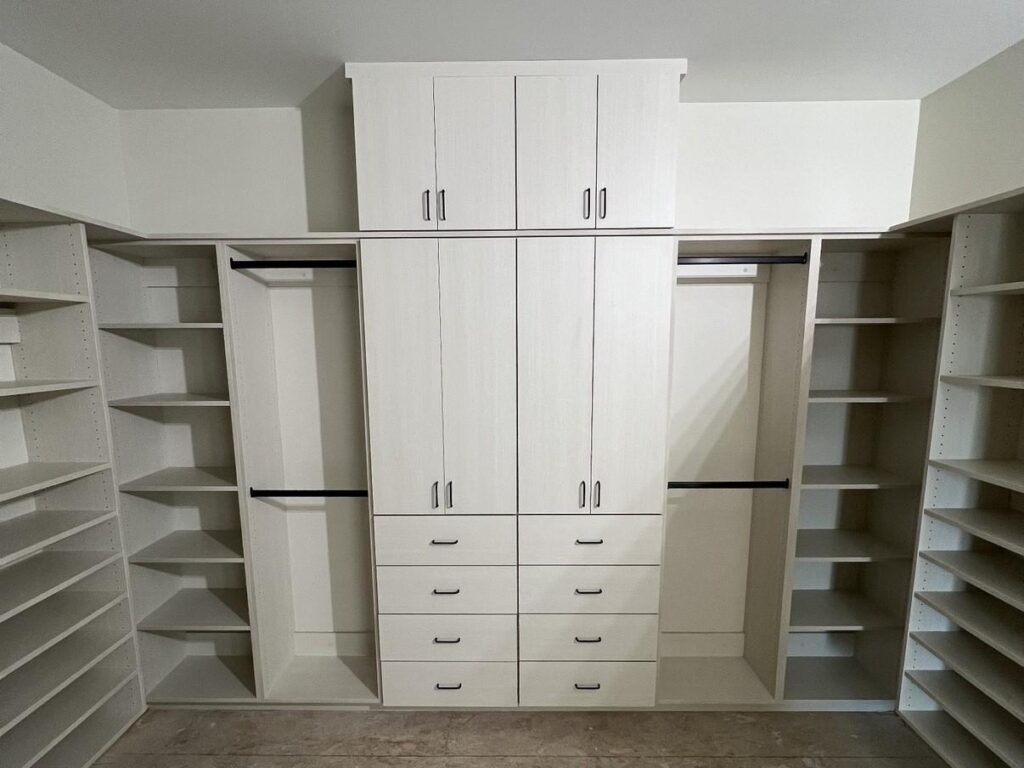
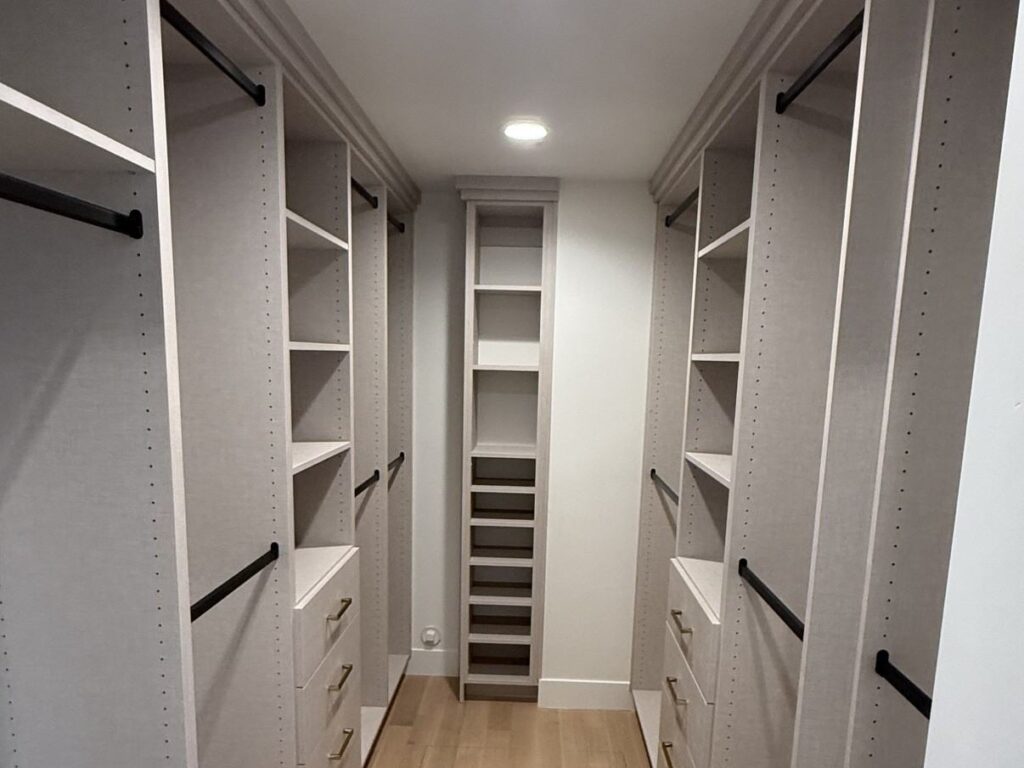
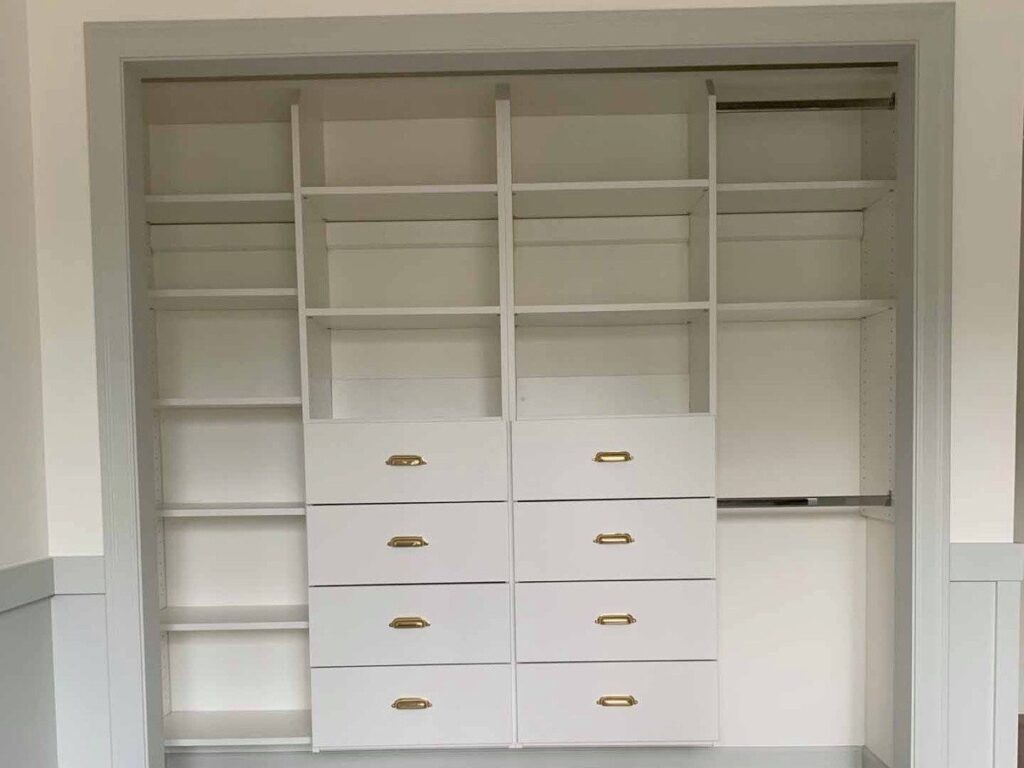
A thoughtful layout puts vertical space, narrow walls, corners, and irregular areas to work. Long-hang sections can hold dresses, coats, and formalwear. Short-hang sections can serve shirts, blouses, pants, and children’s clothing. Dedicated shelf, drawer, and cabinet zones can hold folded clothing, shoes, handbags, jewelry, linens, and seasonal items.
Double-hang storage is useful in many closets, particularly for shirts and shorter garments. It still needs to be balanced with enough long-hang space. A system with efficient short-hang sections but no practical place for coats or dresses will not support the household well.
Reachability also matters. We plan shelf heights, drawer locations, and frequently used storage around daily use. Shared closets benefit from separate zones, while adjustable components help the layout adapt as wardrobes and family needs change. Homeowners considering layout options can explore our custom closet ideas for practical design direction.
The Practical Benefits of Custom Built-In Closets
The main benefits of custom built-in closets come from making belongings easier to see, access, contain, and return to their proper places. Built-in storage creates a clear framework for closet organization instead of leaving each shelf and rod to serve every purpose at once.
Drawers and pull-outs help contain smaller items that often collect on open shelves or bedroom furniture. Adjustable shelving can change as shoe collections, folded clothing, handbags, or linens change. Shoe shelving should reflect the types and quantities of footwear in the home, since boots, athletic shoes, heels, and everyday pairs require different clearances.
Pull-out hampers can simplify laundry routines where the closet layout allows. Open shelves can keep regularly used items visible, while cabinet doors and drawers can reduce visual clutter. Coordinated cabinetry and finishes also give the space a cohesive appearance that works with the home rather than competing with it.
Durable materials, dependable hardware, and professional installation are important for storage used every day. Integrated lighting can improve visibility in deep closets and walk-ins, especially around drawers and shelves. Lighting may require coordination with electrical work and local installation requirements, so we address that early in the planning process.
For compact rooms, the same principles apply with a more focused layout. Our guide to small closet solutions shows how well-planned built-ins can make limited square footage work harder without making the space feel closed in.
Custom Built-Ins Compared With Other Storage Options
Freestanding furniture, modular systems, DIY organizers, and basic wire shelving can all serve a purpose. They can be sensible choices for rental properties, temporary needs, simple closets, or projects with limited budgets. Modular components can also be easier to relocate or reconfigure later.
What is the difference between a custom closet and a modular closet system? A modular system uses pre-sized components arranged within a room. Custom built-in storage is planned for the specific dimensions, architecture, and daily use of that room. It can work around uneven walls, awkward corners, low ceilings, door swings, and other conditions that limit standard products.
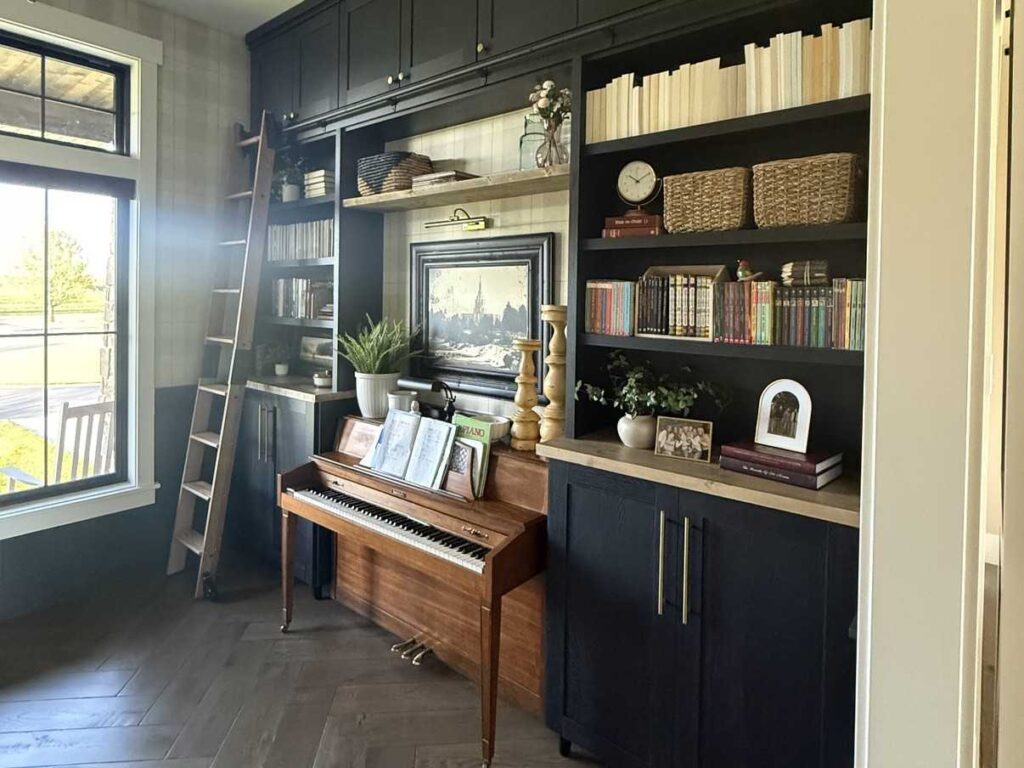
The benefits of custom closets are most apparent in long-term homes, unusual layouts, shared storage areas, and rooms that need coordinated finishes and durable daily performance. A custom option is not automatically the right answer for every room or budget. The appropriate choice depends on the space, timing, priorities, and how long the household expects to use it.
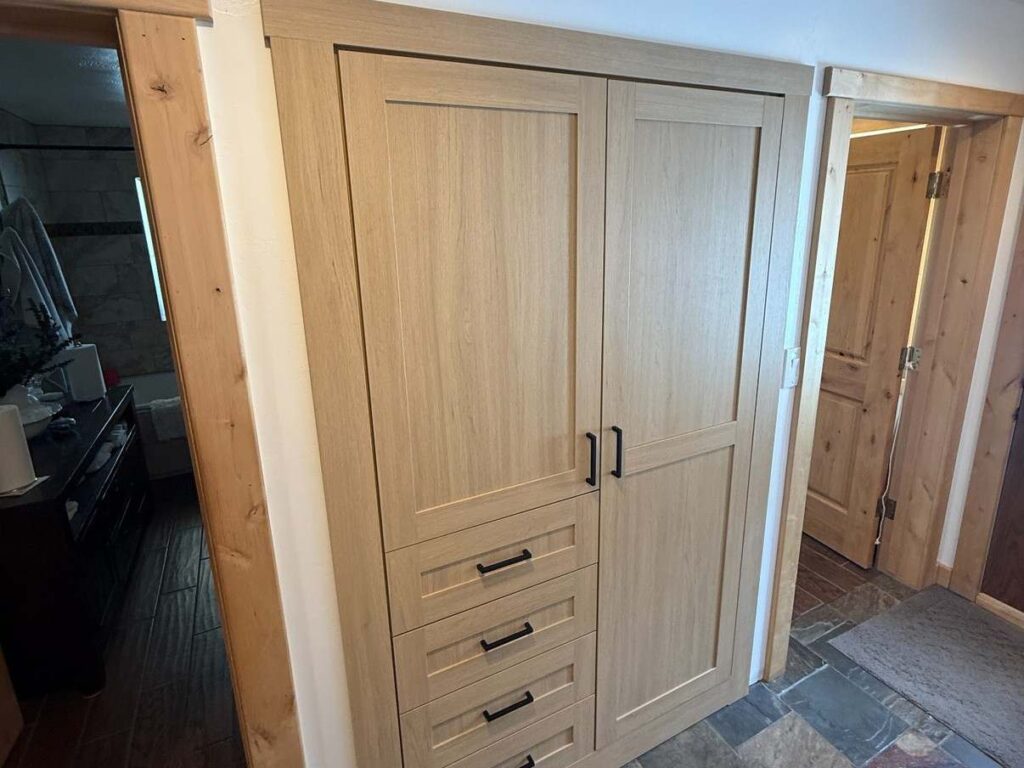
Can a custom closet work in a small or oddly shaped closet? Yes. Smaller reach-in closets and irregular spaces often benefit from careful planning because standard storage leaves more unused areas behind. Our custom closet services focus on building practical layouts around those real conditions.
What Affects Cost, Planning, and Installation Timing?
What affects the cost of a custom closet? Investment varies with the closet size, layout complexity, amount of cabinetry and drawers, material selections, finishes, accessories, lighting, installation conditions, and any demolition or preparation work required. New construction and remodeling projects can also involve different coordination needs.
We recommend planning closet storage early in a new build or renovation. Ideally, the design is reviewed before final trim, painting, flooring completion, electrical completion, or move-in. This gives the project team time to coordinate flooring, trim, electrical work, paint, and installation access. Existing closets can also be upgraded successfully, though preparation needs may differ.
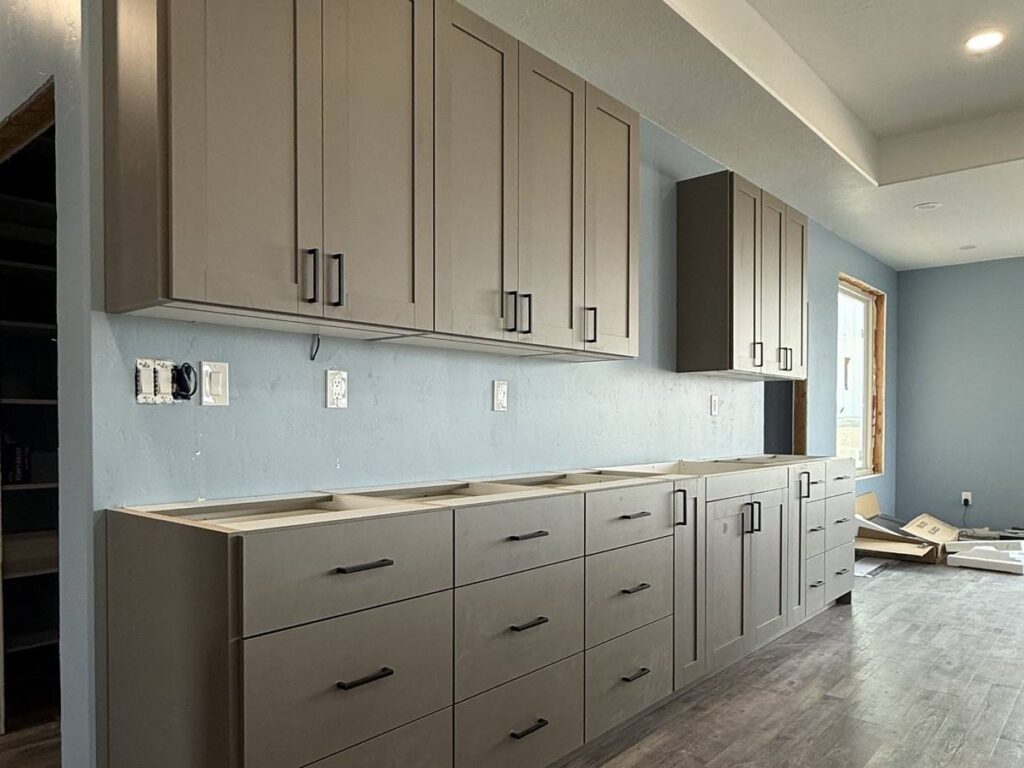
For Eastern Idaho and nearby Wyoming homeowners, early planning is especially helpful during major renovations and new builds with several trades working on the same schedule. Integrated cabinetry can also support storage throughout the home. Homeowners weighing that broader investment can review custom cabinet considerations before setting project priorities.
When should we plan a closet system during a remodel or new build? The earlier the better, once room dimensions and intended use are clear. Early decisions allow us to reserve needed wall space, confirm electrical needs, and align finishes with the rest of the home.
Questions to Prepare Before Planning a Custom Closet
A clear conversation about routines and storage needs leads to a better custom storage project. Before a consultation, it helps to identify what currently creates friction and which features matter most.
Consultation Checklist
We recommend considering the following details before planning begins:
- Which parts of the current closet feel inefficient or difficult to use?
- Which clothing, linens, accessories, shoes, bags, and seasonal items need storage?
- How much long-hang, short-hang, folded, drawer, shoe, and accessory storage is needed?
- Who uses the space, and are routines or mobility needs likely to change?
- Are there sloped ceilings, windows, vents, doors, low ceilings, or other architectural limits?
- Is the work part of a new build, renovation, or update to an existing home?
- Which features are priorities, and where is there flexibility to align the scope with the budget?
Are custom built-in closets worth it? They can be a strong choice when a household needs storage that fits its space, routines, and long-term plans. The value comes from useful access, durable construction, and a layout that supports daily life.
Do custom closets create more storage space? They can make available space more useful by improving vertical storage, shelf placement, hanging zones, and containment. The exact improvement depends on the room and design.
For connected areas, we can apply the same planning approach to mudroom storage ideas and pantry cabinet organization. Homeowners planning a new build, renovation, or storage upgrade in Eastern Idaho or nearby Wyoming can discuss their project with Taylor Made Closets. We will review the space, priorities, finishes, and timeline before recommending a practical path forward.