How Can Custom Storage Design Improve Your Home?
Custom storage design improves our homes by fitting storage to each room’s dimensions, daily routines, and frequently used items. Clear zones, reachable shelving, durable materials, and smart vertical storage reduce clutter, increase capacity, and simplify upkeep in closets, pantries, garages, mudrooms, and laundry rooms.
Key Takeaways
- Custom storage plans use room dimensions, household routines, and item types to create functional organization.
- Dedicated zones keep daily essentials within reach and store seasonal items safely on higher shelves.
- Adjustable shelves, drawers, pull-outs, and full-height cabinets improve access and maximize available space.
- Durable materials and reliable hardware deliver lasting performance in busy garages, mudrooms, and laundry rooms.
- Early storage planning during a remodel or new build coordinates cabinetry with room layouts, utilities, and installation needs.
What Custom Storage Design Changes in Everyday Living
Custom storage design can improve a home by creating storage around the room’s dimensions, the items being stored, and the household’s daily routines. It can make spaces easier to use, improve accessibility, reduce wasted space, and provide durable organization that fits the home more intentionally than standard shelving.
Overflowing closets, cluttered garages, cramped pantries, entryway piles, and hard-to-reach items often point to a storage layout that does not match daily life. Builder-grade shelving may provide a starting point, but it rarely accounts for a household’s wardrobe, hobbies, shopping habits, seasonal gear, or available space.
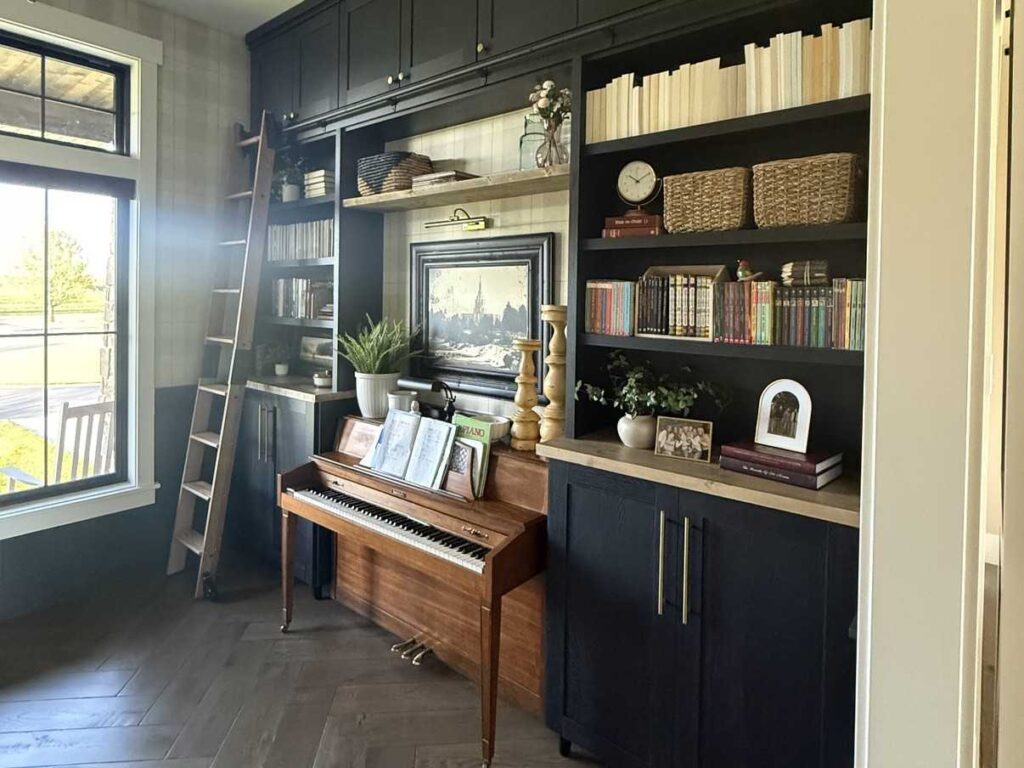
Effective storage is not simply a matter of adding cabinets or shelves. We plan purposeful zones for specific items, keep everyday essentials within easy reach, and use wall height, corners, and floor area with intention. This approach supports the routines that already happen in the home.
A thoughtful system can create more usable floor space, improve capacity, make items easier to find, and give visible areas a more cohesive appearance. Functional custom closet ideas can also show how small design decisions improve an everyday routine.
Custom storage and design make organization easier to maintain, but storage alone cannot permanently eliminate clutter. Households still need to edit unused belongings periodically and return items to their assigned places. The right design makes those habits simpler and more realistic to maintain.
Storage Solutions Should Match the Room and Its Use
Every room has different demands. A closet needs to support dressing and wardrobe care, while a garage may need to hold tools, outdoor equipment, and seasonal supplies. We begin custom storage design by identifying how the room is used, who uses it, and what must be stored there.
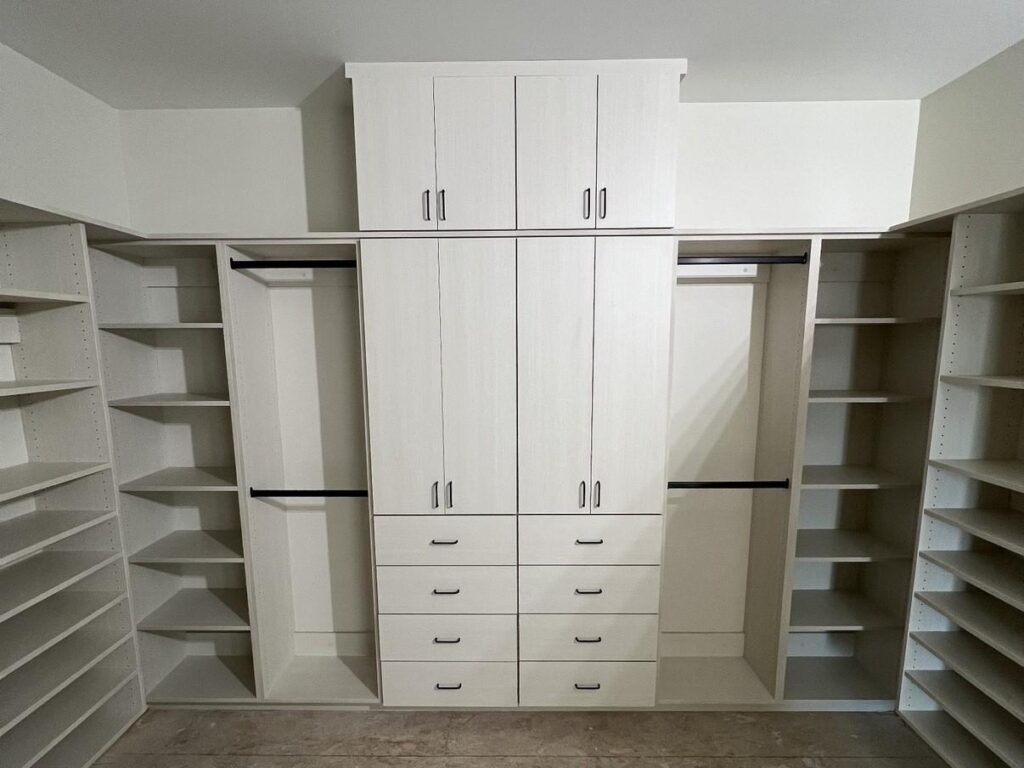
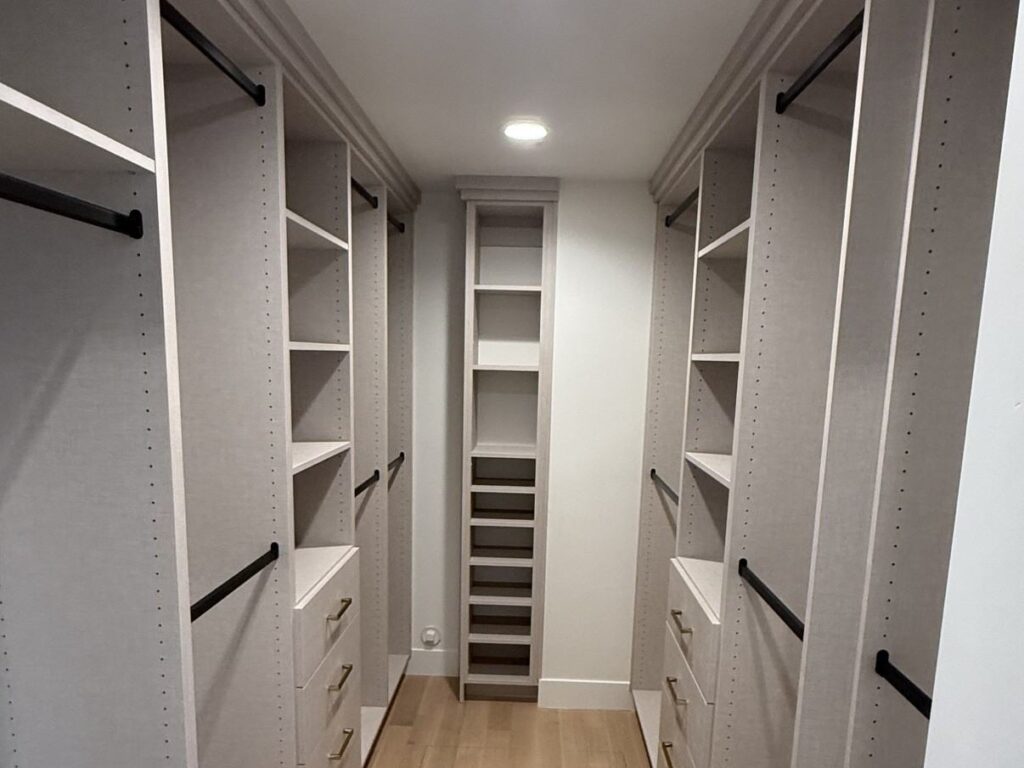
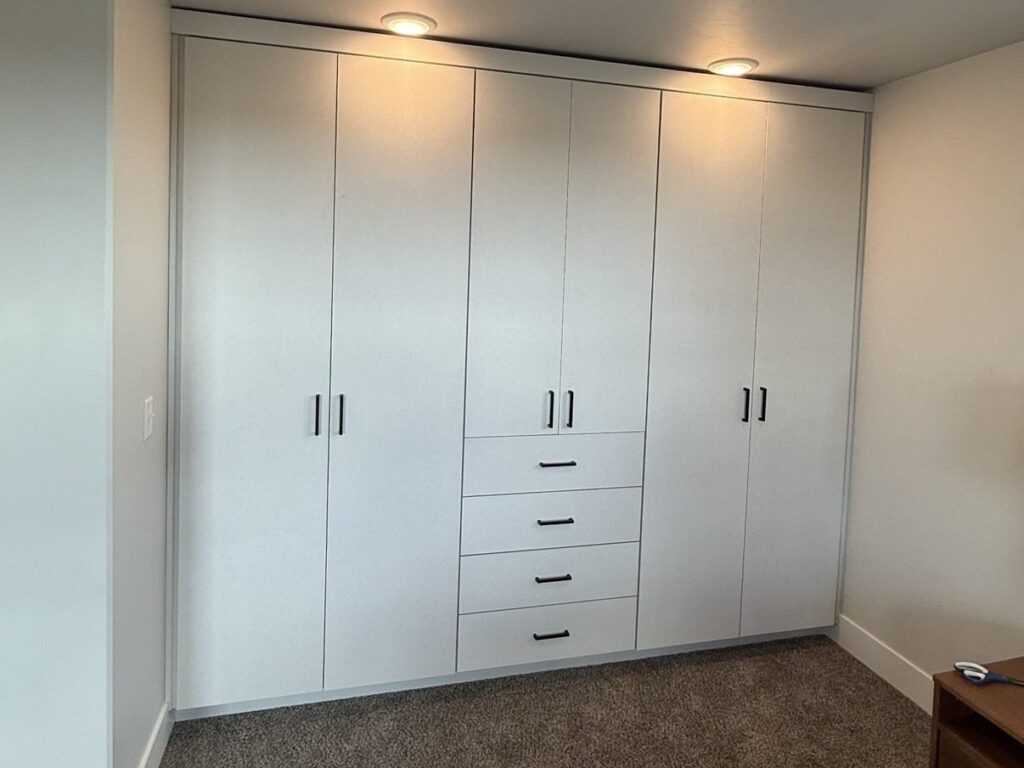
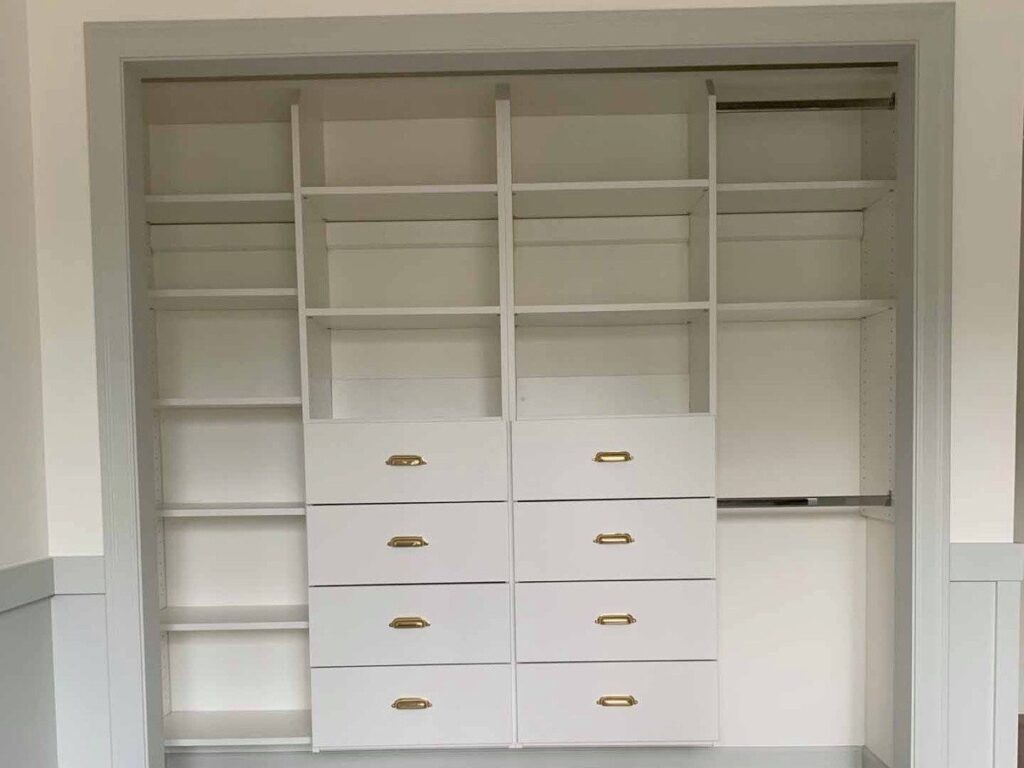
Closets work best when the layout reflects the wardrobe. Double-hang sections can increase capacity for shirts and folded pants, while long-hang areas accommodate dresses, coats, and formalwear. Drawers contain smaller clothing and accessories, and adjustable shelves allow the system to change as storage needs shift. Our custom closet solutions can include shoe storage, accessory compartments, and a balanced mix of hanging and folded storage.
Pantries need clear zones for dry goods, small appliances, serving pieces, bulk purchases, and everyday snacks. Shelf heights should fit the containers and products a household actually uses. Pull-out storage can improve access to deeper areas, while well-spaced shelves make inventory easier to see. Our custom pantry storage plans account for both available space and shopping habits.
Garages often carry some of the heaviest storage demands in Eastern Idaho and nearby Wyoming. Durable cabinets, wall-mounted storage, sports equipment zones, tool storage, work surfaces, and high storage for seasonal items help preserve usable floor area. Ski gear, camping equipment, winter supplies, and lawn care tools all need a dependable home. Garage storage solutions can keep these items organized without turning the garage into a crowded catch-all space.
Mudrooms benefit from assigned drop zones for coats, backpacks, shoes, pet supplies, and seasonal outerwear. Lockers or dedicated cubbies help each household member keep daily items together. In a region with snowy winters and active outdoor routines, a mudroom can prevent wet boots, heavy coats, and sports gear from spreading into other rooms. For additional planning ideas, see these custom mudroom storage ideas.
Laundry rooms require careful planning around appliance clearance, plumbing, cabinets, hampers, folding surfaces, hanging space, and cleaning supplies. A well-organized laundry area supports the full process of sorting, washing, drying, folding, and putting items away. Our mudroom and laundry storage can make a compact utility room work harder without restricting access to appliances.
The Design Details That Make Storage Easier to Use
Professional custom storage design begins with the room dimensions, household routines, item types, accessibility needs, and preferred finishes. We plan around what a household owns now while leaving reasonable flexibility for future changes. Generic shelf spacing and standard configurations often leave gaps, crowd certain items, or make important belongings difficult to reach.
Frequently used items belong at comfortable heights. Seasonal or occasional items can use higher shelves or upper cabinets, provided they remain safe to access. Full-height cabinetry can make valuable use of vertical space, especially in closets, pantries, and laundry rooms, but height should never create storage that is impractical to use.
Adjustable shelves add flexibility where needs may change. Drawers help contain small items that would otherwise scatter across open shelves. Pull-outs improve access in deeper cabinets, while open shelving keeps regularly used supplies visible. We balance these features based on what is stored and how often it is needed.
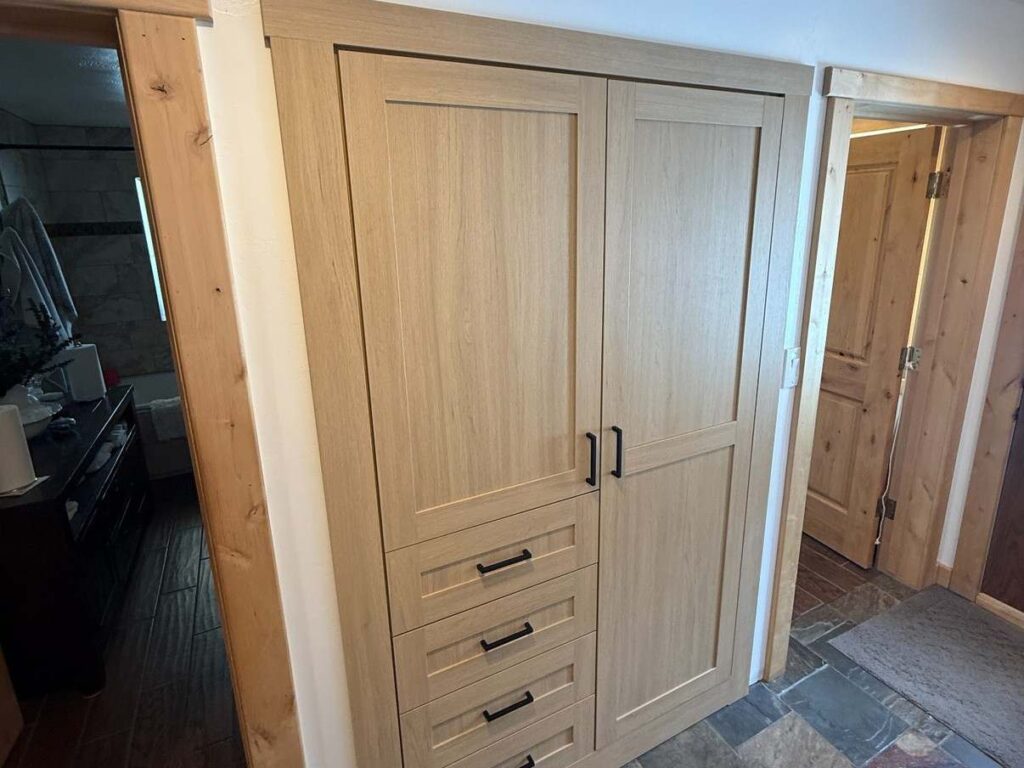
Material and hardware choices also matter. Garages, laundry rooms, mudrooms, and busy family areas need finishes and components that stand up to frequent use. We prioritize durability, weight capacity, accessibility, and smooth operation before appearance. Finishes still play an important role in visible spaces, where cabinetry should complement the home’s existing style.
When Custom Storage Is More Useful Than Standard Options
Freestanding furniture, modular systems, and builder-grade shelving all have a place. They can work well for temporary needs, rental homes, basic storage, or rooms with simple requirements. A custom storage design becomes more useful when the space or household needs call for an integrated plan.
Unusual dimensions, tight corners, tall ceilings, and underused wall areas can limit the usefulness of standard pieces. Heavily used rooms may also benefit from stronger materials, better access, and dedicated zones that keep daily routines moving. Custom storage can be particularly valuable during a remodel or new build, when storage decisions can align with the room layout from the start.
Signs Custom Storage May Be Worth Considering
A custom approach may be a practical next step when:
- Existing shelving leaves large areas of the room unused.
- The room remains difficult to organize despite regular effort.
- Items are hard to find, difficult to reach, or stored in unsafe locations.
- The household has specific needs related to children, pets, hobbies, work equipment, mobility, or seasonal gear.
- A remodel or new build creates an opportunity to plan storage early.
- The household expects to remain in the home and values durable, integrated improvements.
What to Plan Before Designing and Installing Storage
A useful storage plan starts with accurate measurements and an honest review of what the household stores. We consider room dimensions, wall lengths, ceiling height, corners, and the amount of hanging, folded, concealed, and open storage required. Daily routines matter as much as measurements. A family that enters through the garage has different priorities than one that uses a front mudroom or laundry entry.
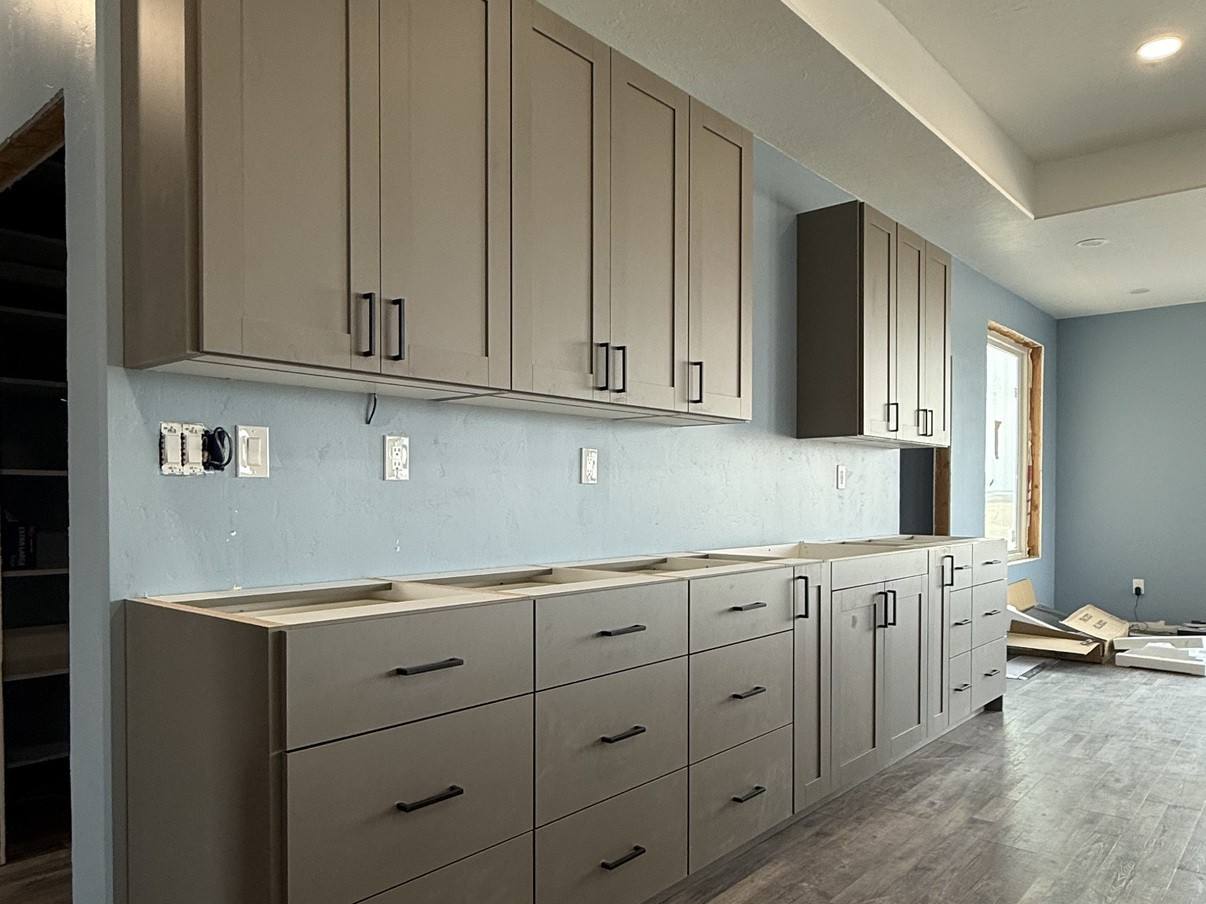
Physical constraints affect every design decision. Door swings, windows, electrical outlets, plumbing, vents, lighting, trim, flooring, uneven walls, and installation access can influence cabinet depth, shelf placement, appliance clearance, and hardware selection. Fixed limitations do not prevent a strong result, but they must guide the plan.
For remodels and new construction, we recommend planning storage early. Coordinating cabinetry with electrical locations, plumbing, paint, flooring, trim, and installation schedules can prevent unnecessary changes later. Existing homes can also benefit from a measured retrofit that works around established conditions. Our custom cabinetry services help turn those site-specific details into a functional plan.
Understanding Scope, Investment, and Long-Term Use
The investment in custom storage and design varies by project. Room size, cabinet and shelving configuration, materials, finishes, accessories, installation conditions, and overall complexity all affect the scope. A simple closet upgrade has different requirements than a full garage system, pantry, or coordinated mudroom and laundry project.
We recommend evaluating custom storage design by its long-term function rather than appearance alone. Consider how well the system supports daily routines, improves accessibility, increases usable capacity, and holds up in a heavily used room. Durable materials and thoughtful layouts can be especially worthwhile in long-term homes, renovations, and new construction projects.
Homeowners who want a plan based on their room dimensions, belongings, and routines can schedule a consultation with Taylor Made Closets.