Walk In Closet vs Reach In Closet: Which Fits Your Home?
The choice between a walk-in closet and a reach-in closet depends on the space we have, our storage needs, daily habits, and project scope. Walk-ins create distinct storage zones and room to dress. Reach-ins protect bedroom floor space while delivering efficient organization through a planned layout.
Key Takeaways
- A walk-in closet needs sufficient depth, clear aisles, and smart door placement to prevent cramped access and unused corners.
- A reach-in closet often works best in smaller bedrooms, guest rooms, children’s rooms, and projects that don’t involve moving walls.
- Both closet types can include drawers, adjustable shelving, double-hang areas, shoe storage, and easy-to-reach upper shelves.
- Shared closets should reflect each person’s clothing, shoes, accessories, and daily routine before we divide storage areas.
- Plan closet layouts early in new builds or major remodels so we can coordinate framing, lighting, doors, and finishes.
The Quick Answer: Choose the Closet That Matches Space and Routine
In a walk-in closet vs. reach-in closet decision, neither option is universally better. The right choice depends on available square footage, storage volume, household routines, accessibility preferences, who will use the closet, and whether the project involves organization within an existing space or a larger remodel.
A reach-in closet vs. walk-in closet comparison should focus on how the space will work every day. A well-planned custom layout can make either type far more useful than a basic builder-grade closet.
| Category | Reach-In Closet | Walk-In Closet |
|---|---|---|
| Space efficiency | Often preserves more bedroom floor space. | Requires more dedicated square footage. |
| Storage potential | Can provide effective storage with smart zones and usable wall space. | Can provide effective storage with smart zones and usable wall space. |
| Accessibility | Keeps items visible from one standing position. | Provides room to move but may include less-accessible corners or upper areas. |
| Typical layout options | Usually uses one storage wall, sometimes with side returns. | May use one, two, or three walls with an aisle or island in larger spaces. |
| Shared use | May work for two people if width, layout, and belongings allow. | May better support separate zones for couples or multiple users. |
| Renovation complexity | Installing a system in an existing closet is usually less involved. | Expansion, relocation, or new construction can require broader work. |
| Cost considerations | Depends on materials, accessories, conditions, and installation scope. | May also include construction changes, electrical needs, and finishes. |
| Best-fit households | Often suits secondary bedrooms, guest rooms, children’s rooms, halls, and smaller primary bedrooms. | May suit primary suites and homes with high-volume storage needs. |
Whether comparing a reach-in vs. walk-in closet or a walk-in closet vs. reach-in closet, we recommend starting with real storage needs instead of assuming that a larger footprint will automatically work better.
Walk-In and Reach-In Closets: Core Differences and Space Planning
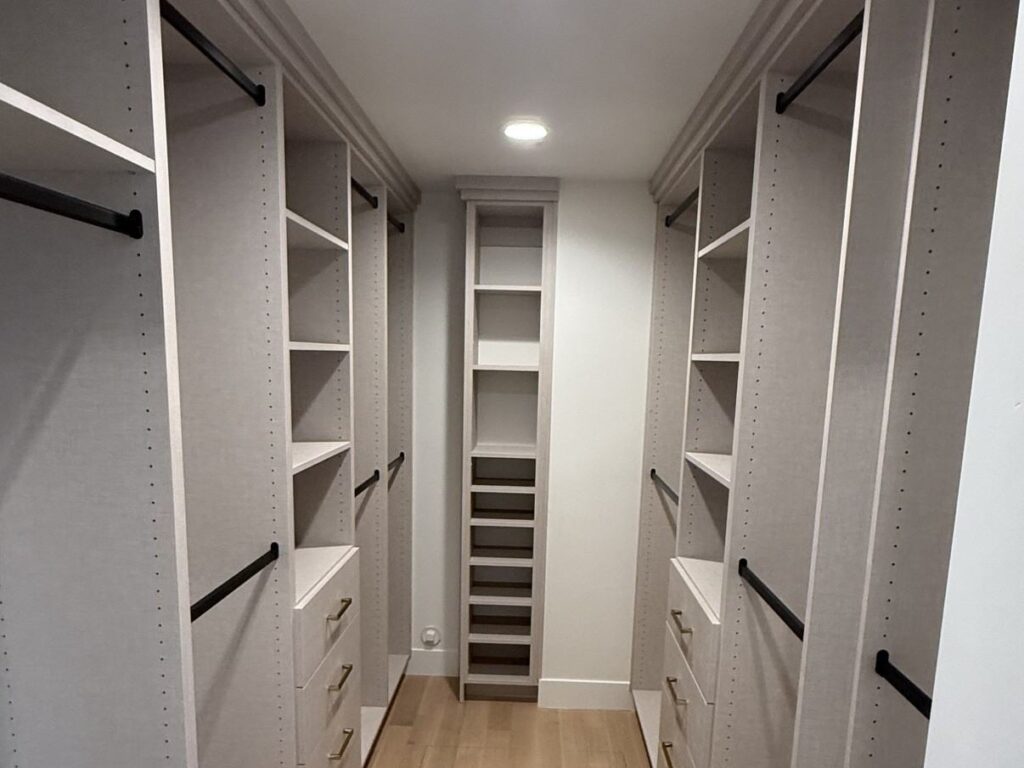
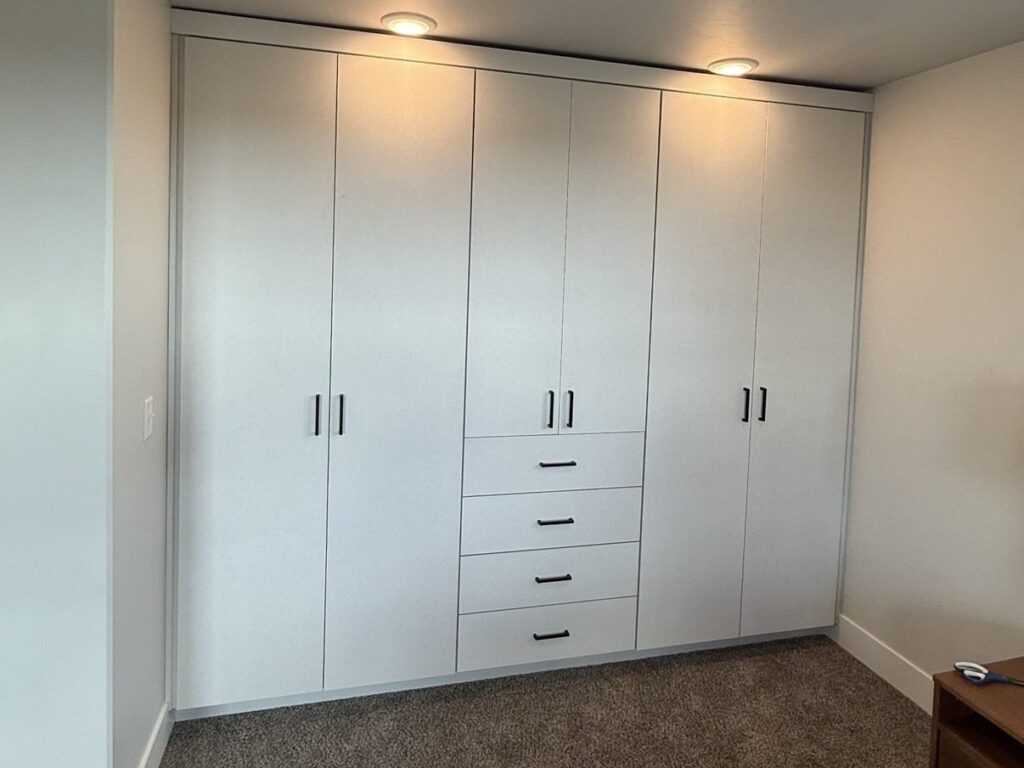
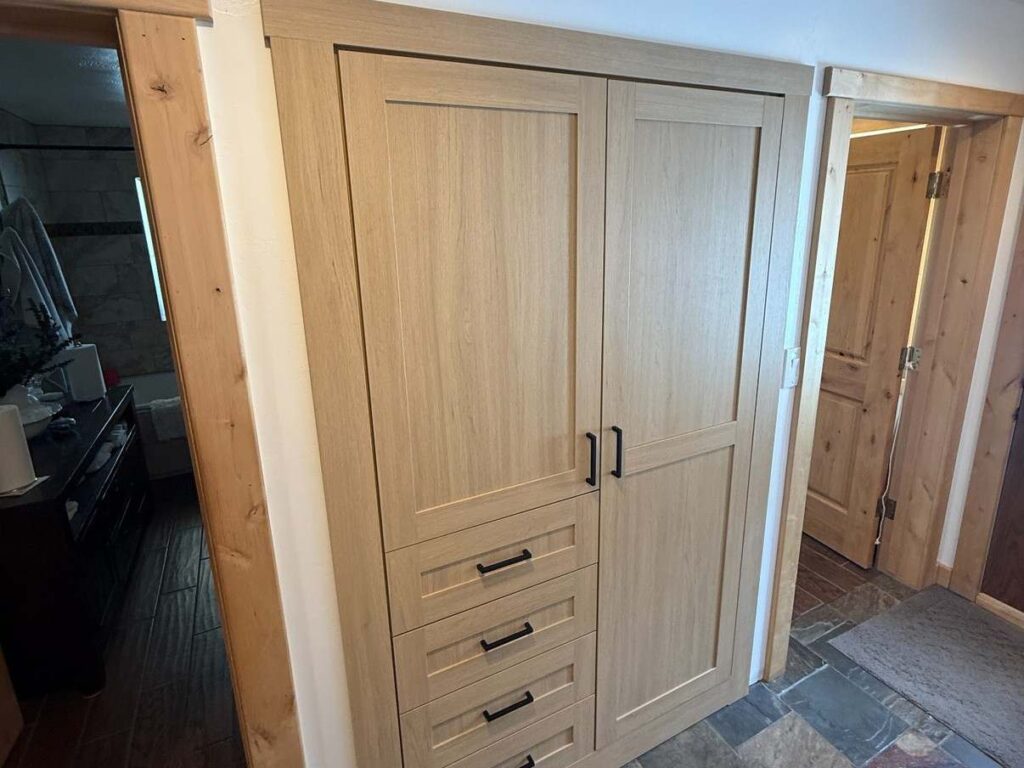
A walk-in closet is large enough for a person to enter. It may support storage on one, two, or three walls, with a central aisle or an island in sufficiently large spaces. A reach-in closet is accessed from outside the closet and typically uses one wall of storage. Some reach-ins also include side returns when depth and configuration allow.
There is no universal minimum size for either option. Usable depth, aisle clearance, door swings, door style, ceiling height, wall placement, room dimensions, and intended use all affect feasibility. Clearance is the open room needed to move comfortably through and around a space.
A larger closet is not automatically more useful. Dead corners, inefficient hanging sections, poor door placement, and difficult upper storage can reduce the value of a walk-in. In the same way, a smaller reach-in is not automatically a compromise. Shelving, drawers, double-hang sections, and the right door configuration can make limited space work hard.
Reach-in doors deserve early attention. Sliding doors save floor clearance but limit access to one portion of the closet at a time. Bifold doors provide wider access but project into the room when open. Hinged doors offer broad access but need sufficient door-swing space. Lighting should also be planned early, especially in deeper walk-ins and closets with limited natural light.
When a Walk-In Closet Is the Better Fit
A walk-in may make sense in a primary suite with enough room for dedicated storage zones and comfortable movement. It can be practical for couples, households with substantial clothing or shoe collections, homeowners who store seasonal items and luggage, or anyone who prefers dressing inside the closet.
New construction and major remodels create a strong opportunity to plan a walk-in before walls, electrical locations, and finishes are finalized. Our guidance on custom cabinetry for new construction can help connect storage decisions with the overall home plan.
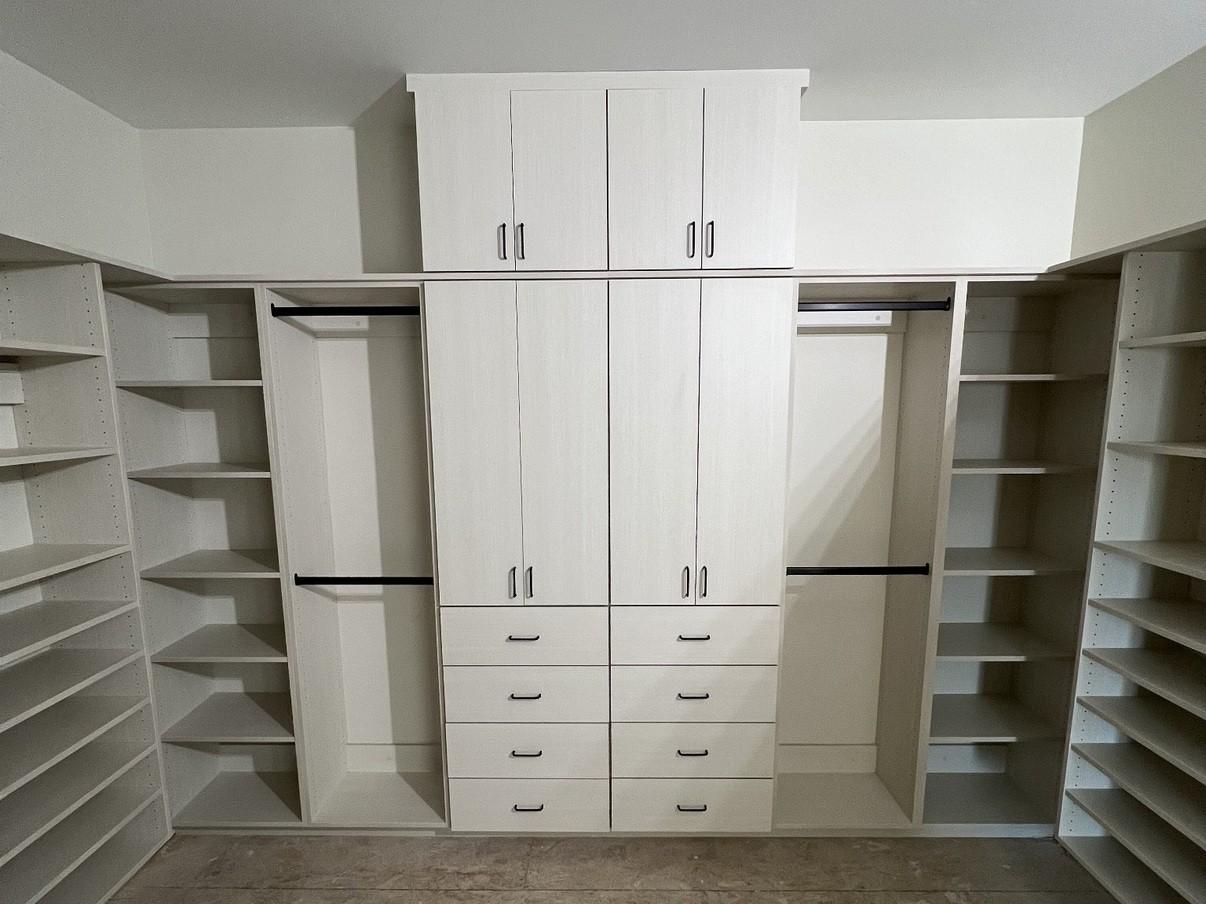
Narrower walk-ins may function best with storage on one wall. Two-wall layouts can create balanced hanging and shelving or separate user zones. Three-wall layouts may work well where dimensions support comfortable movement and prevent cramped corners. An island should only be used in a sufficiently large closet with clear access around every side. It should never block movement or limit access to storage.
For a couple sharing a primary suite, we may plan separate hanging zones, individual drawer space, shared upper shelves for seasonal belongings, and dedicated shoe storage. This approach reduces day-to-day overlap. We also consider laundry routines, whether both people get ready at the same time, how often items are used, upper-shelf reach, and access to corners.
A walk-in may offer greater zoning and dressing room, but it needs a footprint that supports efficient use. More square footage alone does not create better storage.
When a Reach-In Closet Is the Better Fit
A reach-in may be the better choice when preserving bedroom floor space matters more than increasing the closet footprint. It often fits secondary bedrooms, children’s rooms, guest rooms, hall closets, and smaller primary bedrooms. It also works well when an efficient upgrade is preferred over moving walls or taking on a major remodel.
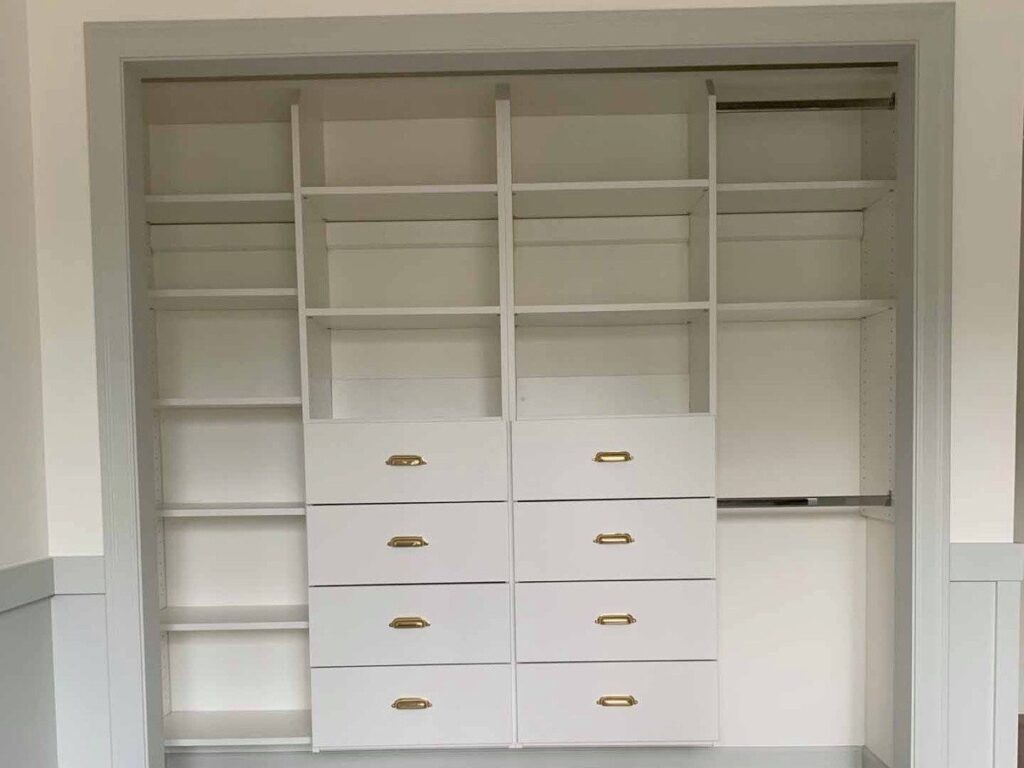
For a homeowner renovating a smaller bedroom, upgrading an existing reach-in can improve organization without giving up valuable room space for a larger closet. A carefully planned layout keeps clothing and accessories visible and accessible from one standing position. For additional planning ideas, see our small-space closet solutions.
Reach-ins also adapt well to changing household needs. In children’s rooms, adjustable shelves and adaptable hanging zones can support changing clothing sizes, activities, and storage needs. For empty nesters or retirees, frequently used items can remain at accessible heights, while drawers reduce bending and clear visibility simplifies everyday routines.
A reach-in can potentially serve two people, but it should not be assumed to do so in every home. Width, storage inventory, drawer needs, shoe collections, and a clearly divided layout all matter. Practical configurations may include double-hang sections for short garments, long-hang areas for dresses and coats, drawer banks for smaller items, shoe shelves, upper shelves, and side returns where the depth supports them.
Custom Features That Improve Storage and Everyday Use
Storage capacity depends on the closet footprint, existing belongings, daily habits, and design priorities. We focus on usable placement and durable materials rather than promising a fixed increase in storage.
Double-hang means two hanging rods, one above the other, for shirts, folded pants, and shorter garments. Long-hang is a taller section for dresses, coats, and other long garments. A drawer bank is a group of built-in drawers for smaller garments, accessories, and items that should remain out of sight.
Both walk-ins and reach-ins can benefit from double-hang areas, long-hang areas, adjustable shelves, drawer banks, shoe shelves, pull-out hampers, belt and tie storage, jewelry organizers, upper shelves, and well-placed lighting. Our custom closet systems are planned around how each household uses the room rather than a one-size-fits-all arrangement.
We keep frequently used clothing within easy reach and reserve upper shelves for luggage, seasonal items, and occasional-use belongings. Corner storage should remain visible and reachable. Laundry sorting, shoe collections, seasonal rotation, and shared use all affect the final layout. Customization brings value to reach-ins as well as large primary-suite closets.
Upgrading an Existing Closet, Remodeling, or Planning New Construction
Project scope makes a significant difference. Installing a custom system within an existing closet footprint is different from updating doors, lighting, or finishes. It is also different from expanding or relocating a closet, creating a new walk-in as part of a broader renovation, or planning closet locations during new construction.
Expanding or relocating a closet may involve framing, electrical work, drywall, flooring, ventilation, permits, and coordination with other remodeling work. Overall cost depends on scope, materials, accessories, installation conditions, electrical needs, and construction changes. A closet-system upgrade inside an existing reach-in does not carry the same requirements as moving walls or creating a new walk-in.
In Eastern Idaho and nearby Wyoming, homeowners building new homes or planning substantial remodels should consider closet layouts early. Framing, electrical placement, door locations, lighting, and finish selections are easier to coordinate before construction progresses.
Before design decisions begin, we recommend a simple inventory:
- Count short-hang and long-hang clothing.
- Consider shoes, handbags, jewelry, luggage, linens, sports gear, and seasonal items.
- Identify whether one person or multiple people will use the closet.
- Note mobility, bending, reaching, and visibility preferences.
- Decide whether the goal is better organization in the existing footprint or a larger construction project.
Questions to Ask Before Choosing a Closet Layout
Is a walk-in closet always better than a reach-in closet?
No. A walk-in may provide more room for zones and dressing, while a reach-in may be more space-efficient, accessible, and economical in bedrooms with limited square footage.
Can a reach-in closet provide enough storage for two people?
It may, depending on closet width, the amount and type of clothing, drawer needs, shoe storage, and how the layout divides each person’s space.
What is the best layout for a small walk-in closet?
The best layout depends on usable depth, door location, clearance, and storage inventory. One-wall or two-wall storage may function better than crowding a small walk-in with an island or difficult corners.
Can we add drawers and shoe storage to a reach-in closet?
Yes. Drawer banks, shoe shelves, adjustable shelving, double-hang sections, and accessories can often improve an existing reach-in without changing its footprint.
Is it easier to remodel a reach-in closet or build a walk-in closet?
Updating an existing reach-in with a custom system is generally less involved than building or expanding a walk-in, which may require structural and finish work.
When should we plan a custom closet during new construction?
Plan early, before framing, electrical placement, and finish selections are finalized. This allows storage zones, lighting, doors, and usable wall space to work together.
If we are planning a closet upgrade, remodel, or new home in Eastern Idaho or nearby Wyoming, a professional closet design consultation can help evaluate dimensions, storage needs, and layout options before construction or cabinetry decisions are made. Contact us through our closet design consultation page to begin the planning process.