Storage Shelves for Closet Organization and Space
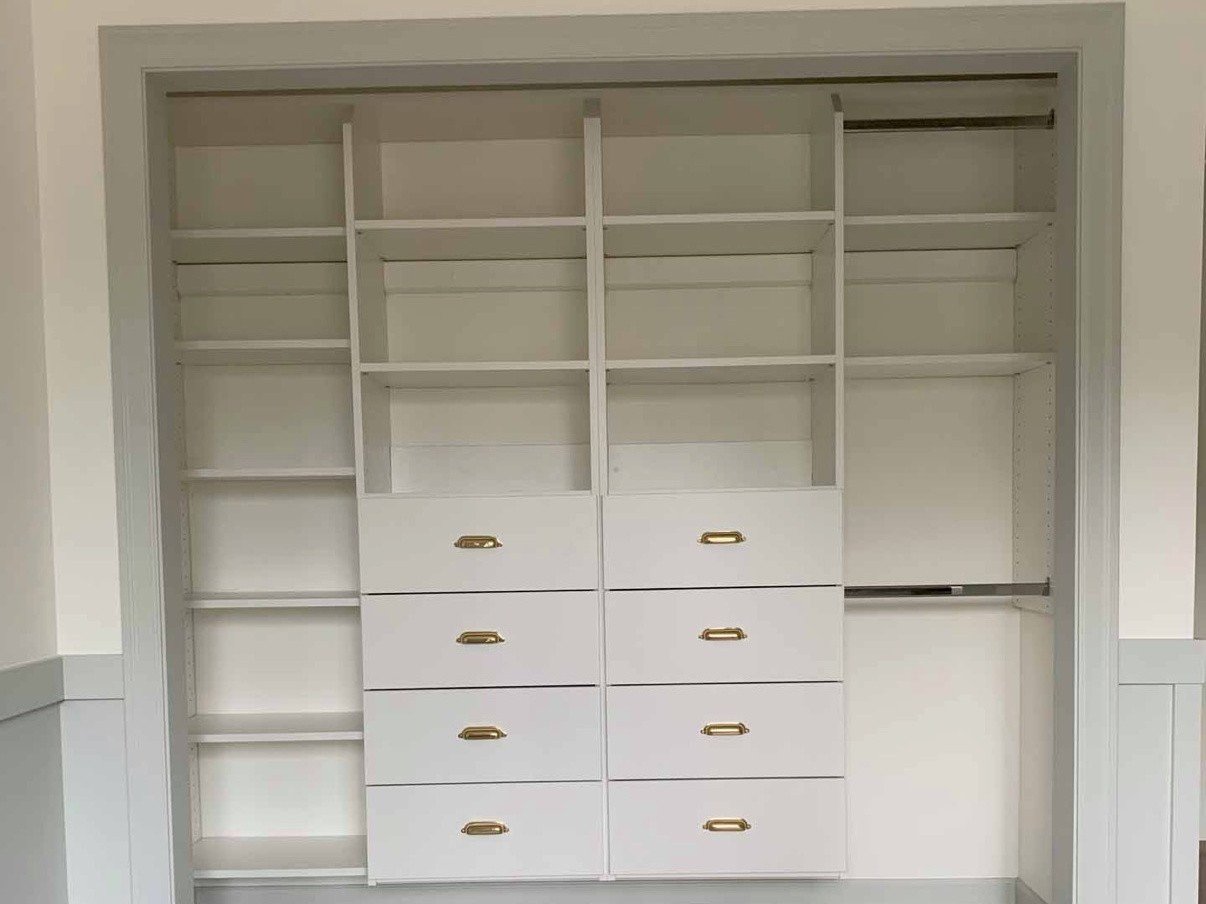
Storage shelves for closet organization work best when we match shelf depth, spacing, and placement to stored items and their frequency of use. We create practical closet plans by combining shelving with hanging areas, drawers, baskets, and shoe storage. We also account for measurements, access, and future household needs.
Key Takeaways
- Measure closet dimensions, door clearance, vents, outlets, trim, and other obstructions before we select shelving.
- Match shelf depth and spacing to stored items. Use shallow shelves for clear visibility and deeper shelves for bulky linens or bins.
- Keep everyday belongings within easy reach. Reserve higher or lower areas for seasonal or rarely used items.
- Choose adjustable shelves for changing storage needs. Use fixed shelves to support predictable storage plans.
- Select materials, supports, and shelf spans based on expected weight. This helps prevent sagging and keeps storage dependable.
Make Every Inch of a Closet Work Harder
Well-planned storage shelves for closet spaces can clear visual clutter, protect belongings, and make daily routines feel simpler. A useful layout does more than add rows of shelving; it gives each category of belongings an accessible place.
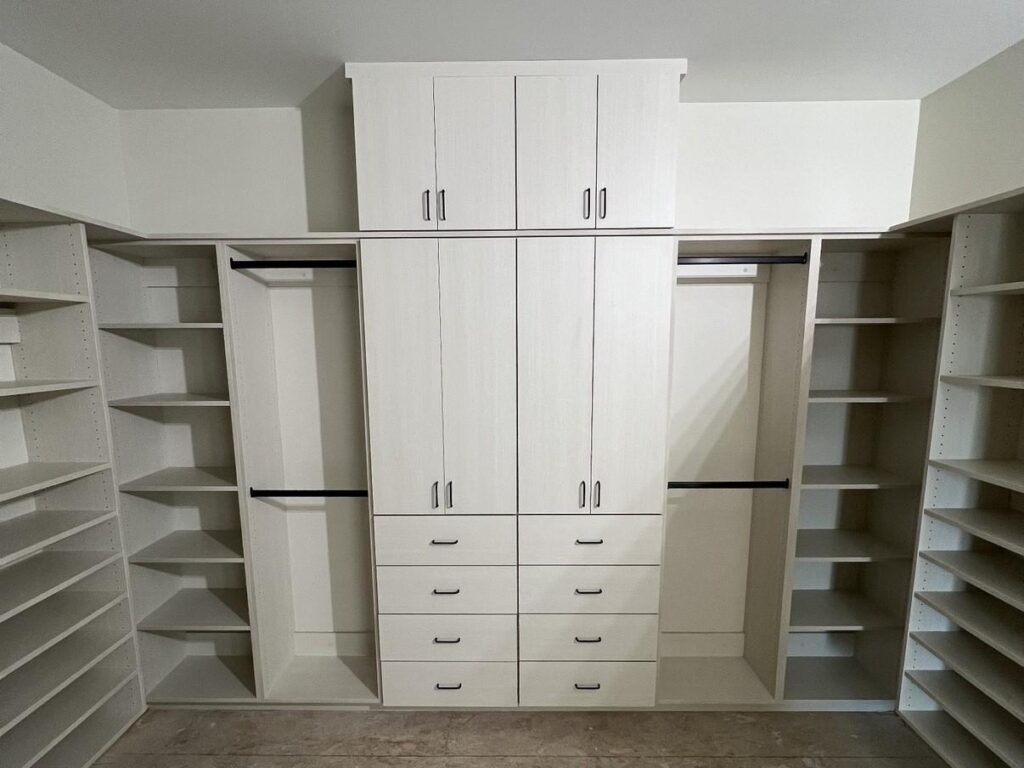
We begin with what the closet needs to hold. Work clothing, children’s outfits, shoes, folded garments, bedding, towels, toiletries, seasonal bins, sports gear, and cleaning supplies all need different amounts of space and different types of access. Shelves for closet storage work best alongside hanging rods, drawers, pull-out baskets, hampers, shoe shelves, hooks, and accessory storage.
A growing family may need adjustable areas for children’s clothing, team gear, and off-season items. A couple sharing a primary closet often needs separate hanging and shoe zones based on individual habits. Retirees may benefit from shelf placement that reduces bending, climbing, and reaching. During a new build or remodeling project, we can plan the entire storage layout before finishes and installation limit the available options.
More shelves do not automatically create better storage. Closely spaced shelves can make it hard to fit baskets, folded stacks, or larger items. A balanced design gives frequently used belongings a convenient height while reserving higher or lower areas for items used less often. Our custom closet ideas can help homeowners consider how shelving, hanging space, and drawers work together in one organized plan.
Storage shelves for closet organization should also support long-term needs. Household routines change, children grow, wardrobes shift, and a utility closet may eventually need to serve a different purpose. Planning for those changes helps prevent a closet from becoming crowded again after a short time.
Measure the Space Before Choosing Shelves
Accurate measurements create the foundation for storage for closet shelves. Before purchasing materials or starting a renovation, we recommend identifying what the closet must hold and measuring every usable surface.
Start with the closet width, depth, ceiling height, wall space, and available vertical space. Then account for features that can affect shelf placement, including door swing, sliding-door clearance, baseboards, trim, vents, outlets, switches, attic access panels, and existing light fixtures. These details often determine whether a standard system fits properly.
A practical planning sequence keeps the project focused:
- List the belongings that need storage and group them by size, weight, and frequency of use.
- Measure the closet and note every obstruction or access point.
- Choose shelf depth, spacing, hanging areas, and accessory storage based on those belongings.
- Decide whether a DIY, modular, or custom approach fits the closet and the project goals.
Generic shelves for storage closet projects can work in straightforward spaces. Yet standard components may leave wasted gaps in closets with awkward corners, sloped ceilings, narrow openings, or unusual dimensions. Those unused inches can make a major difference in a small reach-in closet or compact utility area. For limited rooms, these small-space closet solutions show how thoughtful planning can improve capacity without making the closet feel crowded.
Each closet also has different access and depth requirements. A reach-in bedroom closet needs strong visibility within a limited depth. A walk-in closet allows more distinct storage zones. Pantries, linen closets, and utility closets must accommodate items with different weights, sizes, and cleaning requirements. Measuring first keeps shelving choices practical rather than relying on a one-size-fits-all layout.
Plan Shelf Depth, Spacing, and Vertical Storage Around What We Own
Shelf depth should reflect the items stored, not a standard rule. Deeper closet shelving can hold bedding, large bins, and bulky seasonal items, but it can also hide belongings at the back. Shallower shelves improve visibility for folded clothing, shoes, towels, pantry goods, and toiletries.
Shelf spacing matters just as much. Shelves set too close together may look efficient on paper but leave little room for folded stacks, baskets, or tall containers. We plan open space for long garments, tall boots, hampers, sports equipment, bulky bedding, and seasonal storage. Vertical storage should remain useful from floor to ceiling, with everyday items placed where they can be reached comfortably.
Prioritize Access and Visibility
The easiest closet to use is one where belongings can be seen and reached without moving several stacks or digging into deep shelves. Frequently used items belong in the most accessible zones. Higher shelves work well for seasonal décor, extra linens, luggage, and other items that do not need daily access.
A practical layout often combines storage shelves for closet organization with hanging clearance, drawers, baskets, shoe storage, and open vertical areas. This combination helps separate items while avoiding the cramped look of wall-to-wall shelving.
Choose Adjustable or Fixed Shelves
Adjustable shelves allow the layout to change as storage needs shift. They are especially useful for children’s closets, shared spaces, and homes where a closet may serve a new purpose over time. Moving a shelf can create room for taller shoes, bins, folded sweaters, or new storage containers without rebuilding the entire system.
Fixed shelving makes sense when use remains predictable and a clean built-in appearance is the priority. A linen closet, for example, may benefit from fixed shelf positions planned around towels, bedding, and toiletries. Many effective designs use both fixed and adjustable shelves, placing flexibility where it is useful and permanent structure where it adds strength and visual consistency.
Match the Layout to the Type of Closet
A closet functions best when its layout matches its location and purpose. Bedroom closets, linen closets, pantries, and utility spaces each need different shelf depths, materials, and accessories.
Reach-in bedroom closets need careful planning because depth is limited. We often prioritize hanging rods, adjustable shelves, drawers, shoe storage, and clear sightlines. Double hanging can increase capacity for shirts, pants, and children’s clothing, while a full-height section remains important for dresses, coats, and longer garments.
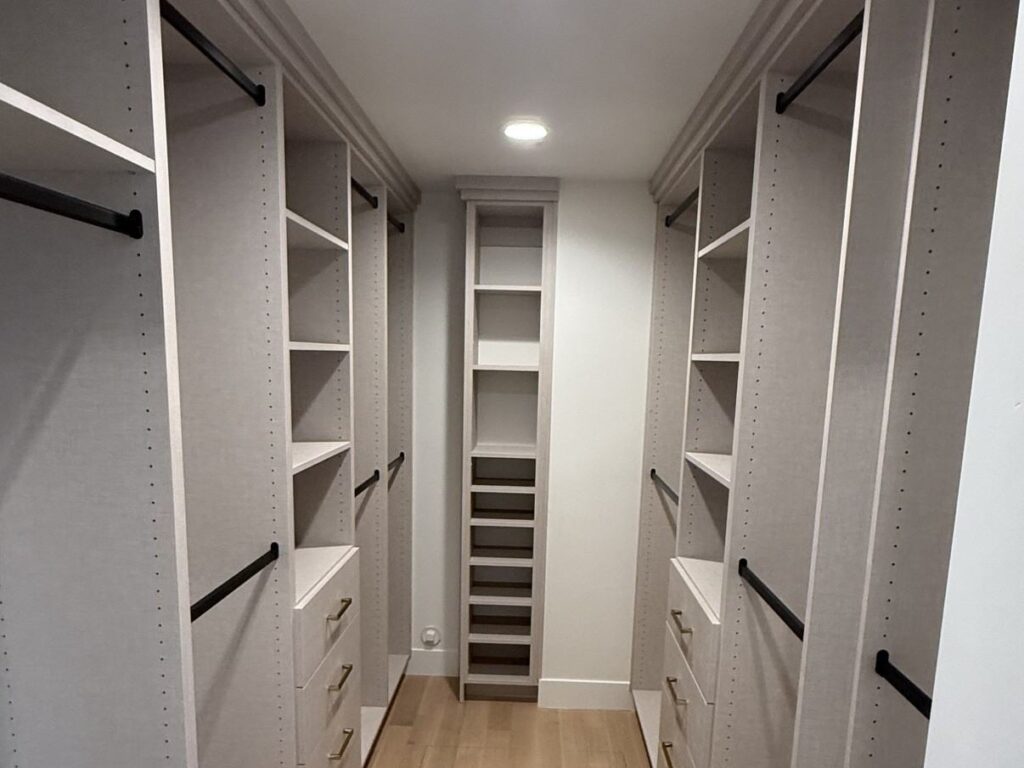
Walk-in closets provide room for designated zones. Separate areas for long hanging, double hanging, folded clothing, accessories, shoes, and shared users keep the space orderly. In a shared primary closet, each person should have storage based on actual wardrobe and shoe habits rather than dividing the room into equal sections by default. Our custom closet solutions help organize these zones around the space and the people using it.
Linen closets need shelf spacing that keeps towels, bedding, toiletries, and bulk supplies visible. Overly deep or tightly packed shelves can turn simple storage into unstable stacks. Pantries and utility closets need convenient bin access, easy cleaning, adequate weight capacity, and shelf depths suited to stored goods. Homeowners planning food storage can explore custom pantry cabinet ideas for additional organization options.
Storage outside the bedroom also benefits from purpose-built planning. Laundry room storage may need room for detergents, hampers, and folding supplies. Mudrooms often need hooks, cubbies, benches, and durable storage for shoes and outerwear. Garage cabinets and utility storage may require stronger materials and space for larger, heavier equipment.
Choose Materials and Shelf Support for Everyday Loads
Shelf durability depends on more than appearance. Material, thickness, edge treatment, mounting method, span between supports, and the expected load all affect how well a shelf performs over time.
Heavy linens, books, shoe collections, large bins, and bulk supplies can place significant weight on shelves. Proper supports and suitable materials help prevent sagging and keep everyday storage dependable. Light-duty shelving may be appropriate for small folded items, but it may not be the right choice for a utility closet full of supplies or a pantry holding bulk goods.
Finish selection also matters. Frequently used closets benefit from durable surfaces that are easy to maintain and coordinate with the surrounding room. We consider wall conditions, trim, vents, outlets, access panels, and shelf contents before finalizing placement. This attention to the real conditions of the space helps the finished storage feel integrated rather than added on.
Taylor Made Closets helps homeowners compare materials, finishes, integrated drawers, baskets, shoe storage, and shelf support options. Viewing our available closet finishes can also help guide a design that fits the home’s style while supporting daily use.
Decide Whether Adjustable, Modular, Built-In, or Custom Shelving Fits the Project
Simple adjustable shelving can be a sensible option for straightforward closets and budget-conscious updates. It offers flexibility and may work well when dimensions are standard, storage needs are light, and a finished built-in look is not the main goal.
Modular and off-the-shelf systems provide more components than basic shelving. They can include rods, drawers, baskets, and shoe racks. Still, standard sizes may leave gaps around walls, corners, and ceilings. Those gaps can be frustrating in small closets or rooms with unusual features.
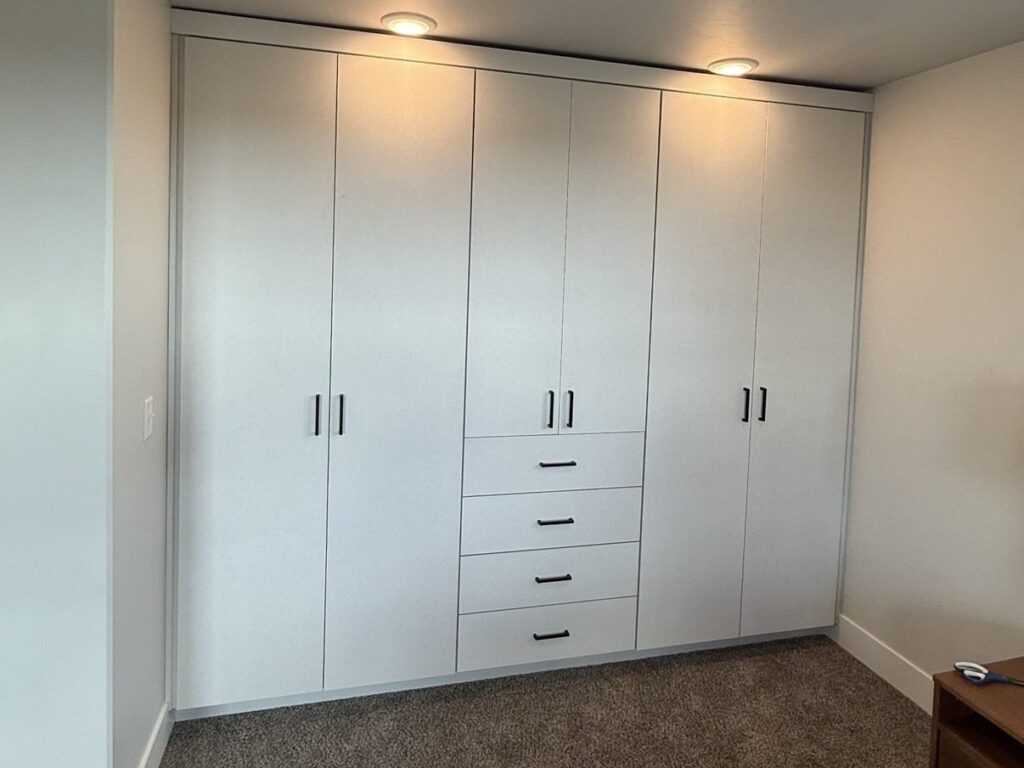
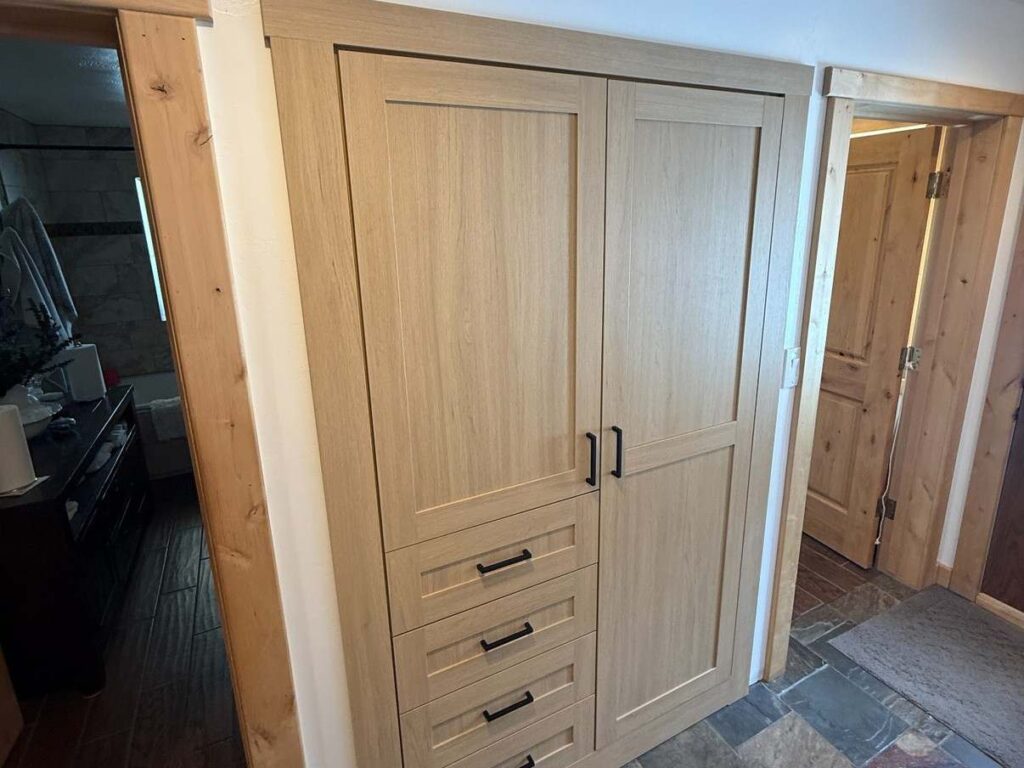
Built-in or custom shelving is often worth considering for nonstandard dimensions, awkward corners, sloped ceilings, wasted vertical space, limited access, multiple users, and long-term renovations. It also gives us greater control over shelf placement, material selections, drawers, accessories, and the overall appearance of the room. Homeowners can review examples of completed storage spaces in our closet portfolio.
Project scope and cost vary based on closet size, layout complexity, materials, finishes, drawers, accessories, site conditions, and installation requirements. The right choice depends on how the space will be used, how long the home will serve the household, and where current storage falls short.
For homeowners in Eastern Idaho and nearby Wyoming communities, we can discuss a closet layout that fits the available space, storage habits, accessibility needs, and renovation plans. Request a closet consultation with Taylor Made Closets to start planning shelves, hanging areas, and integrated storage that make daily organization easier.