Why Choose Custom Cabinetry for New Home Construction?
Custom cabinetry for new home construction lets us plan storage around exact room dimensions, daily routines, and future needs before builders finalize key details. It delivers the most value in busy spaces and difficult layouts. Stock or builder-grade cabinets may not offer the right fit, access, or organization for our household.
Key Takeaways
- Custom cabinetry uses room measurements, storage needs, household routines, and finish preferences instead of standard cabinet sizes.
- Closets, pantries, mudrooms, laundry rooms, garages, home offices, and media areas often gain the most from custom storage.
- Early planning coordinates cabinetry with framing, electrical, plumbing, appliances, flooring, trim, clearances, and installation access.
- Adjustable shelves, pull-outs, drawers, dedicated hanging sections, and easy-to-reach storage improve daily use.
- Custom cabinetry often costs more than stock options. We should prioritize spaces where precise fit, lasting materials, and practical organization matter most.
Custom Cabinetry Can Shape How a New Home Functions Every Day
New construction gives homeowners a valuable opportunity to plan storage before daily routines reveal the limits of standard layouts and builder-grade options. Instead of adding freestanding pieces after move-in, useful storage can be built into the rooms where it will make the strongest difference.
Custom cabinetry for new home construction is not necessary in every room. It becomes especially useful where standard storage will not support household routines, belongings, room dimensions, or long-term plans. Purposeful homes for commonly used items help reduce visual clutter while keeping everyday essentials within easy reach.
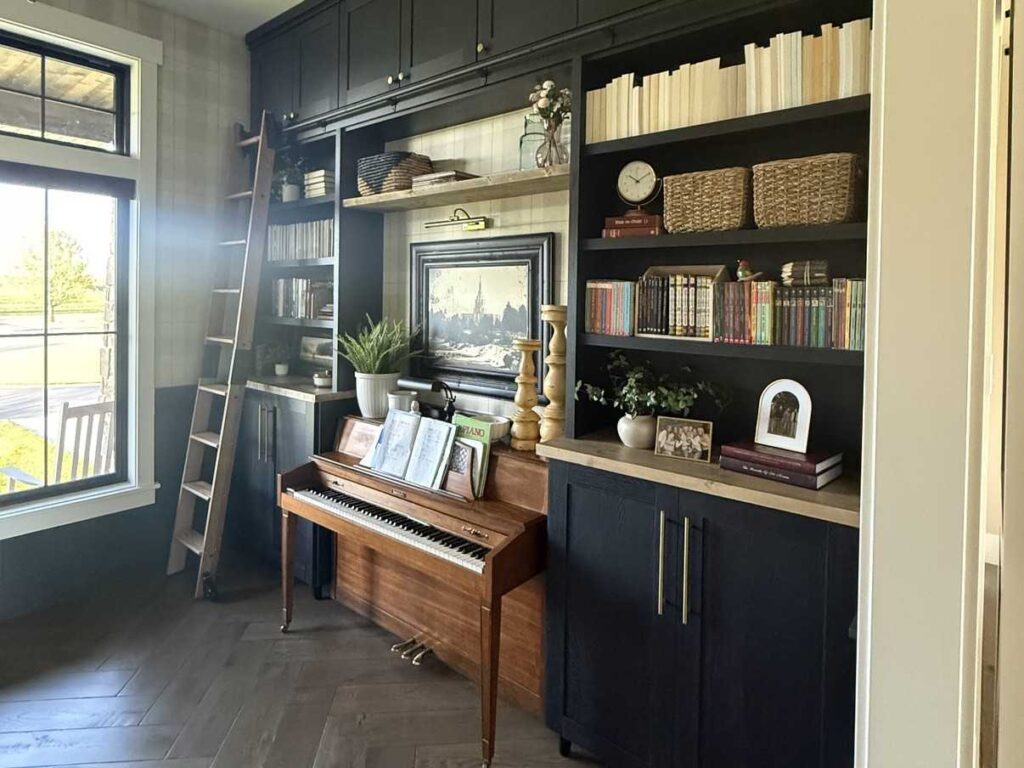
Custom cabinetry may be especially worthwhile when a home includes alcoves, corners, sloped ceilings, narrow walls, or other awkward dimensions. It can also serve households that need storage-intensive areas for family belongings, collections, tools, outdoor equipment, sports gear, or seasonal items. Long-term homeowners often value durable, integrated storage, particularly when children, older adults, or mobility considerations call for more accessible layouts.
For simple rooms with basic storage needs, stock or semi-custom products may be sufficient. They can also make sense for temporary homes or projects with limited budgets. We recommend focusing custom storage solutions on the spaces where fit, organization, and daily use matter most.
What “Custom” Means—and How It Compares With Other Cabinetry Options
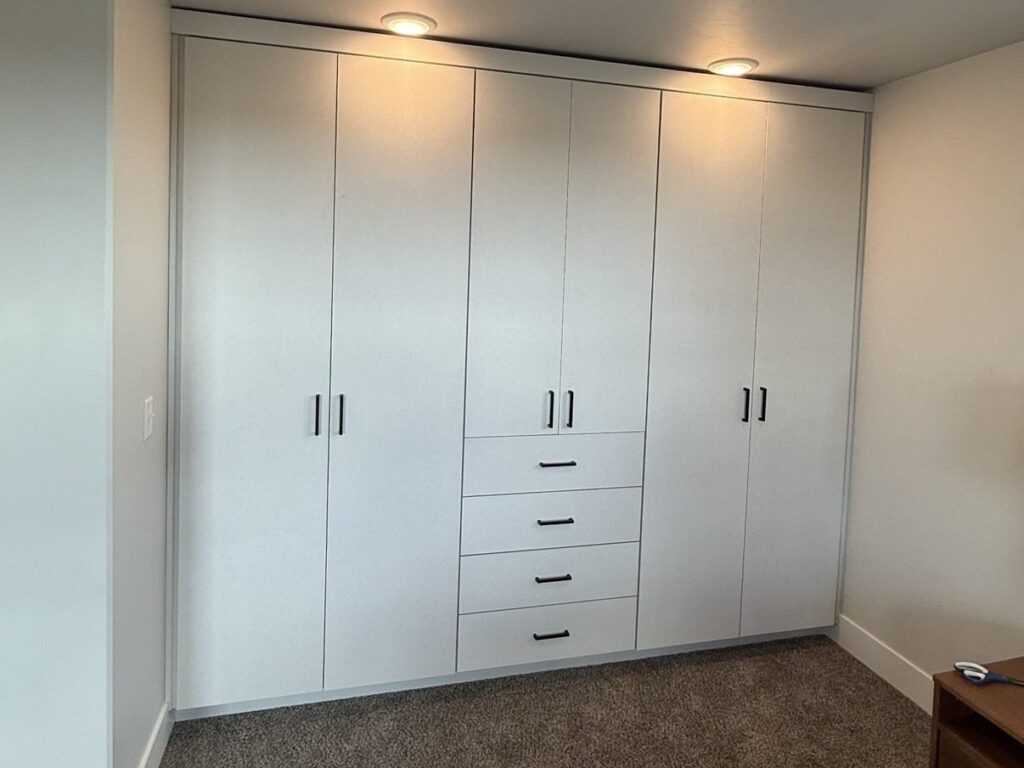
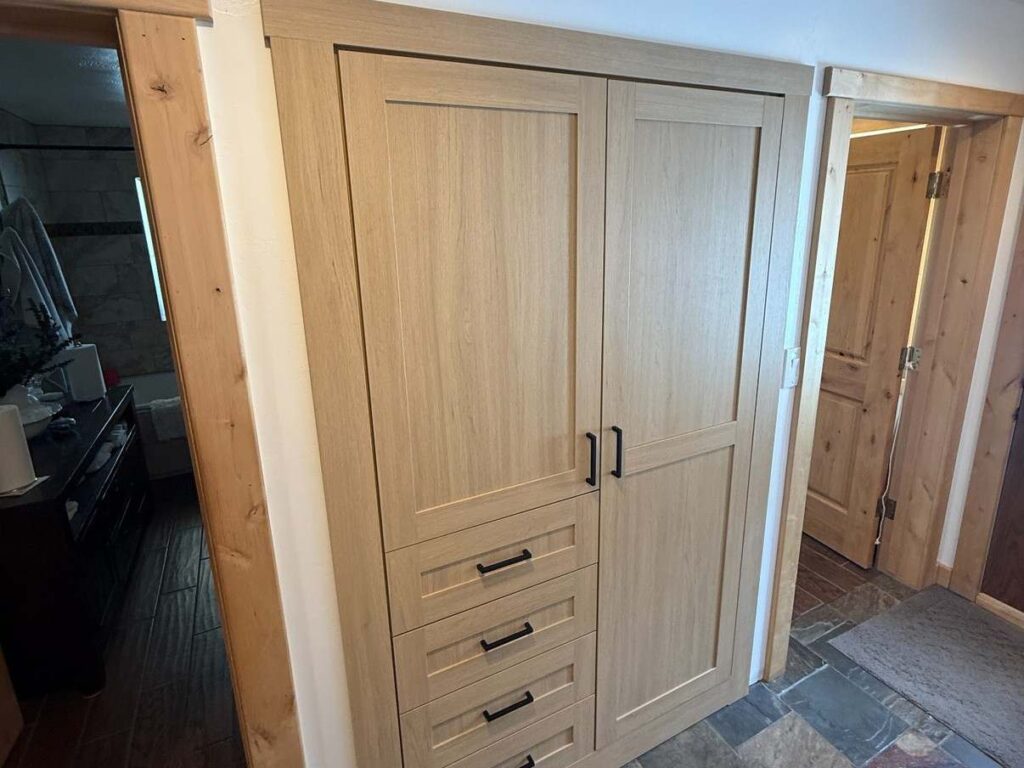
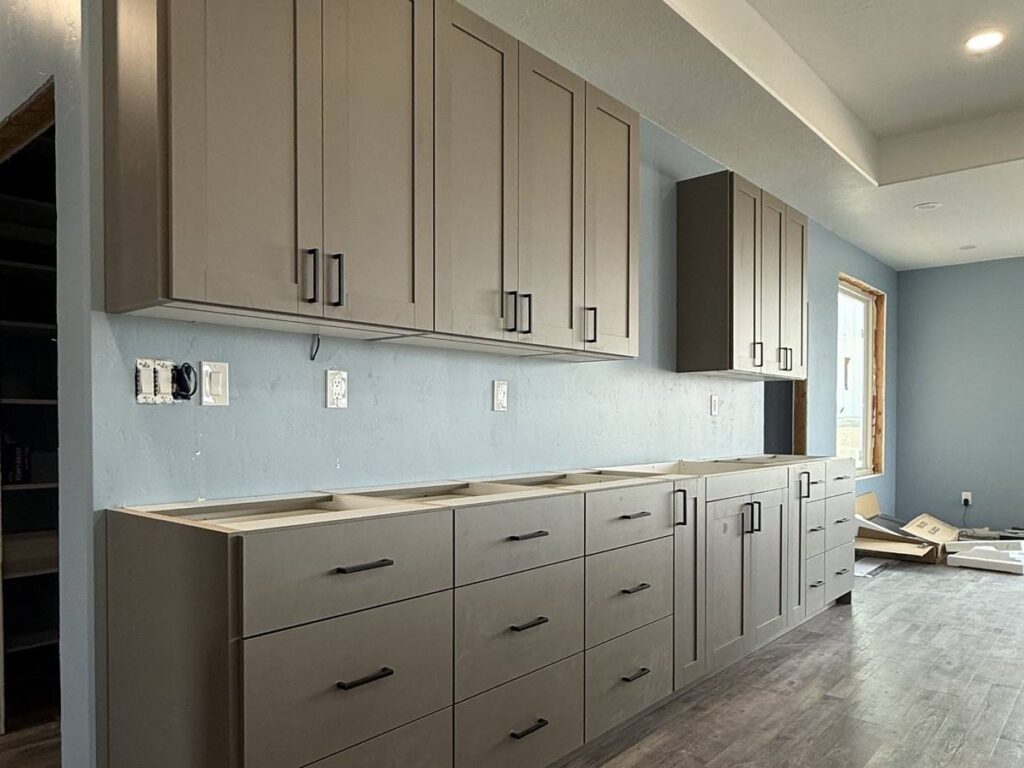
Custom cabinetry for a new home is designed around actual room dimensions, household routines, storage needs, and the desired appearance of the space. It can include made-to-fit cabinet dimensions, personalized layouts, interior accessories, drawer and shelf configurations, finishes, cabinet hardware, and integrated storage for specific belongings. Custom work supports function first, with appearance built around that function.
Builder-grade cabinetry commonly prioritizes broad appeal and cost control. It may offer limited sizing, finishes, and storage features. Stock cabinetry comes in preset sizes and a limited range of styles, making it a practical fit for straightforward spaces. Semi-custom cabinetry provides more choices in finishes, sizing, and configurations, though it still follows manufacturer limits.
Fully custom cabinetry offers the greatest flexibility because the design is built around the room and the way a household uses it. That level of planning can require a higher investment, depending on the scope, materials, and features selected. The appropriate choice depends on the room, available dimensions, construction timeline, material preferences, and budget. Cabinetry options are not interchangeable, and custom cabinetry will not be the right answer for every space.
Designed Around Daily Routines, Storage Needs, and Real Room Dimensions
Thoughtful built-in storage puts alcoves, corners, narrow walls, and sloped ceilings to work. Rather than leaving these areas unused, cabinet organization can be shaped around the items that need a home.
Shelf heights can match bins, small appliances, folded clothing, or pantry goods. Drawer depths can suit kitchen tools, paperwork, household supplies, or clothing. Hanging areas can accommodate short garments, long garments, coats, uniforms, and seasonal layers. Adjustable components also give a room room to change as household needs change.
Accessible storage deserves the same early attention. Reach ranges, clear walkways, pull-out features, and the location of daily-use items can support children, older adults, and homeowners with mobility considerations. A well-planned design places frequent-use items where they are easier to reach and reserves higher or lower storage for less-used belongings.
Finishes, colors, edge details, and hardware can coordinate with the larger style of the home. Still, practical function should lead the personalized design process. Custom cabinetry must work around load-bearing elements, utilities, building codes, door swings, appliance clearance, and budget limits. A thoughtful design can improve the use of a room, but no design can remove every physical construction constraint.
High-Value Rooms for Custom Storage in a New Build
Homeowners do not need to customize every room to gain meaningful benefits. The best starting point is often the spaces that handle the most belongings, support daily transitions, or need storage that standard cabinets cannot provide.
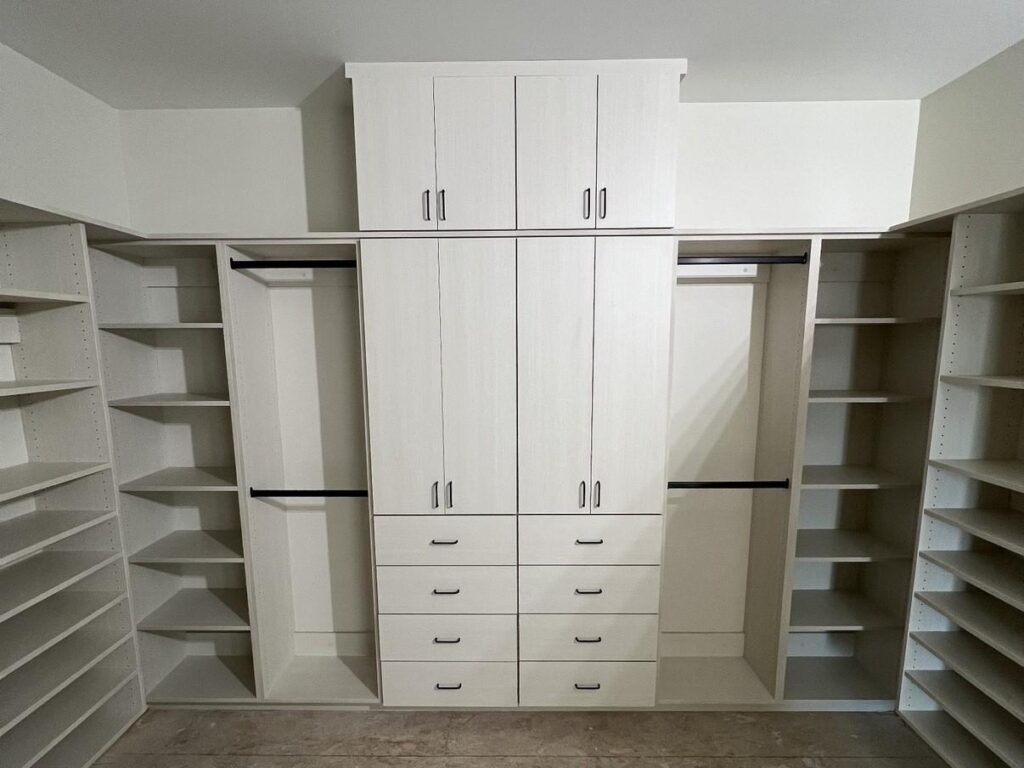
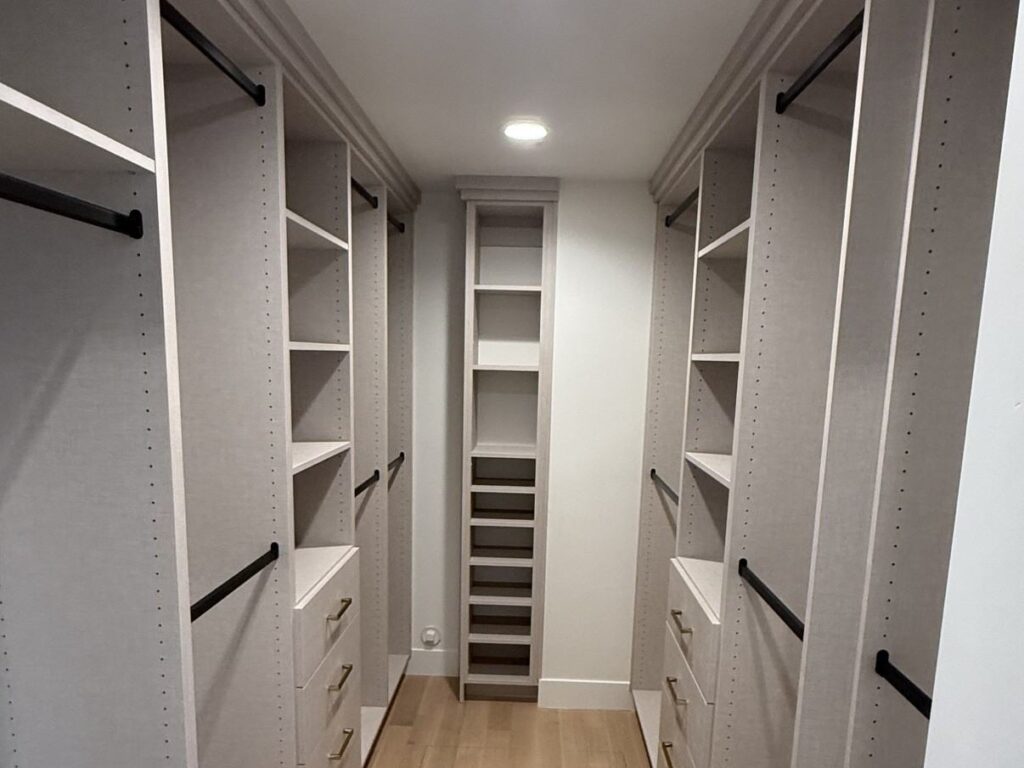
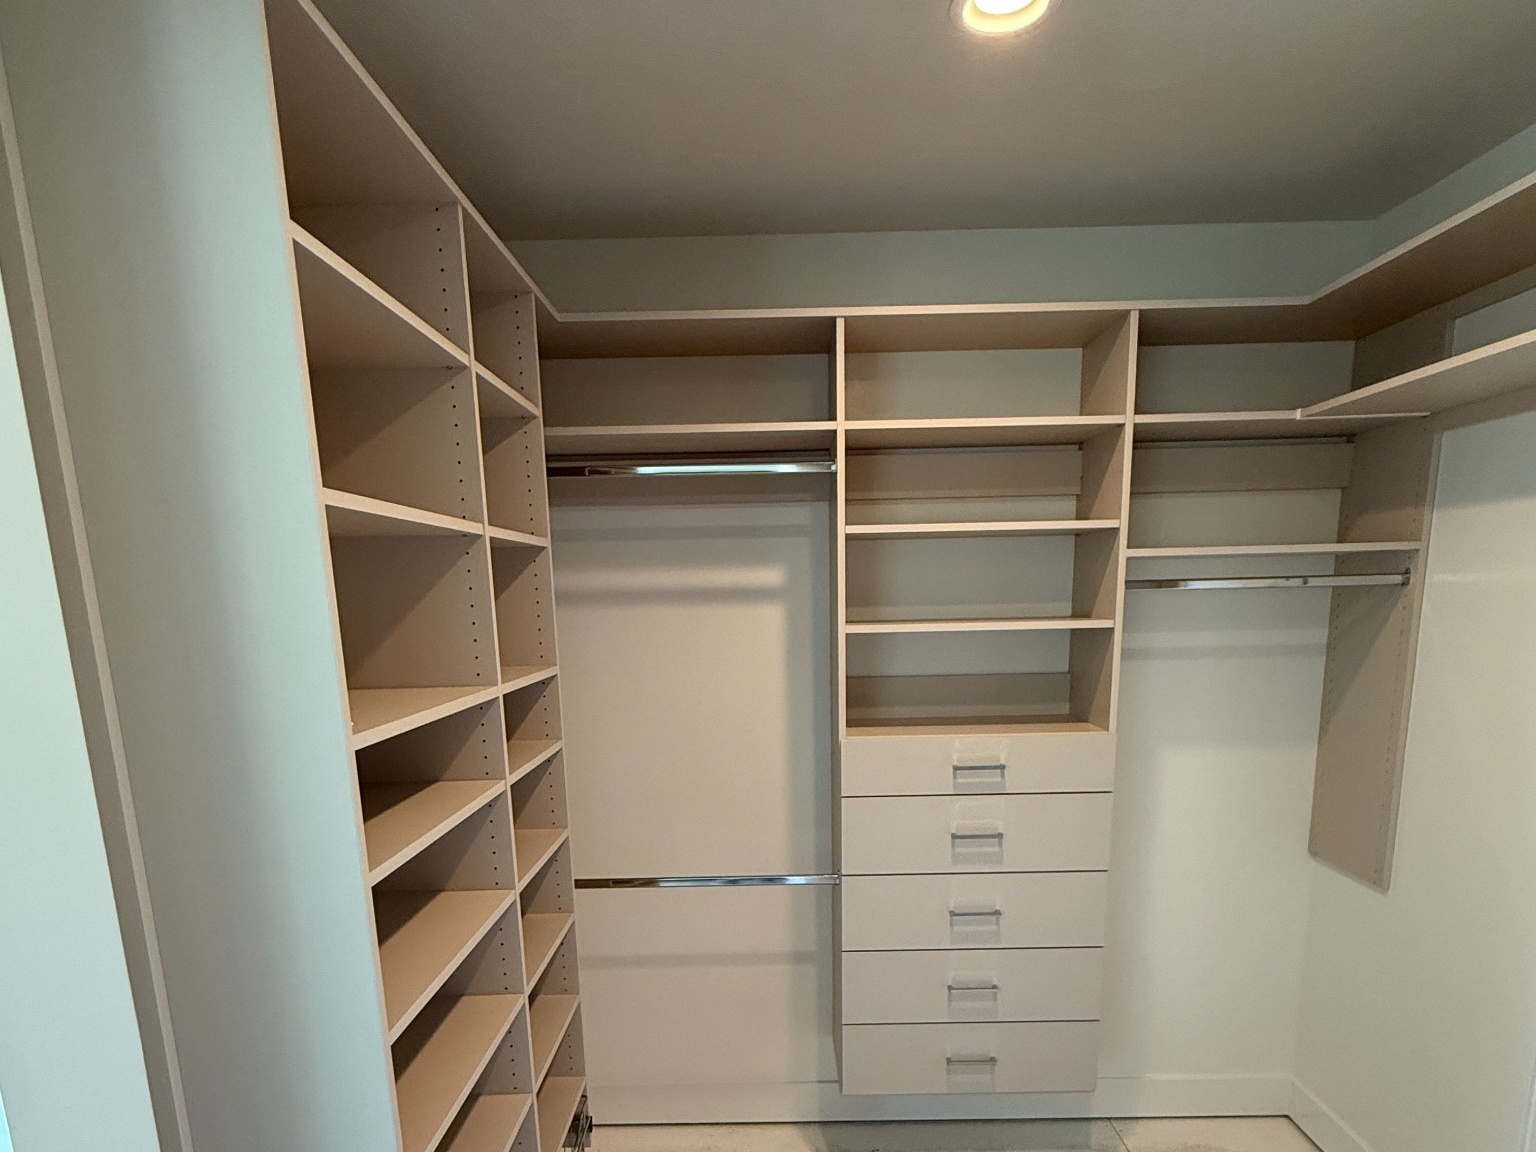
Custom closets can include double-hang sections, long-hang areas, drawers, shoe storage, shelves, hampers, and adjustable components. Planning around clothing types, shared storage, linens, and seasonal items makes the closet easier to use every day.
A well-planned pantry supports how a household shops, cooks, and stores supplies. Pantry organization may include zones for bulk goods, small appliances, everyday groceries, and deep shelves or pull-outs where they make access easier.
In Eastern Idaho and nearby Wyoming communities, mudroom storage and garage organization can be particularly practical for coats, boots, outdoor equipment, and seasonal gear. Cubbies, hooks, benches, shoe storage, charging areas, and closed cabinets can keep bags, sports equipment, and outerwear from spreading into main living spaces. Our mudroom and laundry storage solutions can also add folding counters, hanging space, pull-out hampers, and cabinets around appliances.
Other useful areas include garages with durable cabinets, work surfaces, wall storage, and defined tool zones. Home office built-ins can provide filing storage, printer areas, display shelving, and cable-management space. Media cabinetry in living rooms or entertainment spaces can conceal equipment while providing display shelves and storage for games or family items.
Plan Early So Cabinetry Fits the Construction Process
New-build planning works best when cabinetry conversations begin early enough for the builder and trade partners to coordinate important details. The exact schedule differs by project, but design and construction coordination should start well before custom cabinetry installation near the end of construction.
Early planning helps confirm wall dimensions, alcoves, cabinet measurements, electrical and lighting locations, appliance clearances, plumbing access, and utility locations. It also helps the team coordinate flooring sequence, baseboards, trim, crown molding, wall finishes, door swings, walkways, and installation access.
Depending on the project, cabinetry decisions may need attention before framing, electrical placement, flooring, trim, or final paint. Homeowners should bring available floor plans or room measurements to discussions with the builder, designer, or cabinetry provider. Measurements should be confirmed as construction progresses because framing and finished-wall conditions can affect final dimensions.
Clear construction coordination protects the design intent and helps prevent avoidable adjustments later. Our custom cabinetry services help homeowners plan storage that fits both the finished room and the construction process.
Understanding Investment, Value, and Whether Custom Cabinetry Fits Your Plans
The cost of custom cabinetry varies because every project has different rooms, materials, layouts, and installation conditions. Cabinet quantity, overall layout complexity, material selection, construction quality, finish choices, edge details, hardware, lighting, pull-outs, drawers, and interior accessories all affect the investment. Specialty features, integrated furniture, unusual dimensions, design revisions, and site conditions can also add to installation complexity.
Value comes from fit, long-term usability, material durability, and daily function. Custom cabinetry for new home construction does not automatically increase home value or create automatic savings. It can, however, provide a stronger daily fit for homeowners who need durable cabinetry and purposeful organization in key spaces.
Common New-Build Cabinetry Questions
These practical answers can help clarify where custom storage may fit within a new construction plan.
- Is custom cabinetry worth it in a new construction home? It can be worthwhile when custom-fit dimensions, specific storage needs, accessibility, durability, or an integrated room design are priorities. The right choice depends on the room, goals, materials, and budget.
- What is the difference between custom, semi-custom, and builder-grade cabinetry? Custom cabinetry is designed around the space and household needs. Semi-custom cabinetry provides additional choices within manufacturer limits. Builder-grade cabinetry commonly prioritizes broad appeal and cost control.
- When should we plan custom closets or cabinets during a new build? Discuss needs early enough to coordinate measurements, electrical, plumbing, clearances, finishes, and installation timing with the construction team.
- Which rooms benefit most from custom cabinetry? Closets, pantries, mudrooms, laundry rooms, garages, offices, and entertainment spaces often benefit when storage needs are specific.
- Can custom cabinetry be installed after move-in? Yes, in many cases. Planning during construction can make it easier to coordinate dimensions, utilities, finishes, and installation access.
Homeowners in Eastern Idaho and nearby Wyoming who are planning a new build can discuss storage needs early, bring floor plans or room measurements when available, and identify the spaces that would benefit most from a custom-fit solution. We are available to discuss your new build and help turn those early plans into functional storage.