Who Installs Custom Pantry Shelving Systems? Taylor Made Closets Can Help
The right professional for a custom pantry shelving system depends on the project scope. Basic shelf replacement may only need a handyman. A complete storage system may require drawers, pull-outs, cabinetry, and remodel coordination. We help homeowners assess pantry space, plan storage around daily routines and site conditions, and install a customized organization system that works hard every day.
Key Takeaways
- Custom storage specialists work well for complete pantry systems. We coordinate the design, shelving, drawers, pull-outs, and dedicated storage zones.
- Cabinetmakers and finish carpenters can build detailed wood built-ins, cabinetry, trim, and furniture-style pantry features.
- Handymen can often replace simple shelves or install basic wall-mounted shelving. Larger projects may need added design or construction support.
- We review measurements, wall conditions, door clearance, outlets, vents, trim, and utility access before we finalize the pantry layout.
- Pantry costs and installation timelines vary by layout, materials, components, site conditions, and coordination with remodeling or new construction schedules.
Who Can Install a Custom Pantry Shelving System?
Custom pantry shelving can be installed by a custom-storage company, cabinetmaker, carpenter, remodeler, general contractor, or qualified handyman. The right choice depends on the shelving system, the condition of the room, and the amount of construction work involved.
Homeowners often ask, “Who installs custom pantry shelving systems?” after living with crowded shelves, generic wire racks, and pantry items that are difficult to reach. A well-planned system can improve access, organization, and use of available space. Still, every pantry requires a different approach based on household routines, room dimensions, preferred materials, and budget.
Simple shelf replacement may require little more than accurate measurements and secure mounting. A complete custom pantry shelving installation with cabinetry, drawers, pull-outs, and integrated organization requires stronger design coordination and installation expertise. Wall conditions, door clearance, outlets, trim, and existing utilities can all affect the final plan.
Professionally designed pantry storage gives food, cookware, and household supplies a defined place. We recommend starting with how the household uses the pantry each day rather than selecting features from a standard list.
Choosing the Right Professional for the Scope of Work
Different professionals bring different strengths to a pantry project. No single provider type fits every job, so it is important to match the installer to the actual project scope.
A custom-storage specialist is generally a strong fit for a complete, organization-focused pantry. This work can include space planning, storage zones, coordinated components, and installation of a full system. A custom-storage specialist can help determine where shelves, drawers, baskets, and specialty storage will serve the household best.
A cabinetmaker or finish carpenter may be appropriate for built-in wood shelving, face-frame cabinetry, detailed trim, and furniture-style construction. These projects often place greater emphasis on woodwork, material selection, and finish details.
A pantry remodel contractor or general contractor can coordinate the work when pantry storage is part of a broader kitchen remodel. This may include structural changes, drywall work, flooring, electrical updates, or plumbing-related work. In these situations, the pantry system needs to fit the overall construction schedule.
A handyman can be a practical choice for a straightforward project, such as replacing existing shelves, mounting basic wall shelves, or installing a pre-selected product in a simple space. More involved layouts may call for a storage designer, cabinetmaker, or remodel coordinator.
Some projects need more than one professional. For example, a custom pantry system may require storage planning and installation while a contractor handles electrical relocation, wall repair, or other construction work.
What to Consider Before Selecting Pantry Features and Materials
Effective custom pantry storage begins with daily habits, available dimensions, and budget. A family that buys bulk goods has different needs than a household that stores small appliances, snacks, serving pieces, or beverages in the pantry.
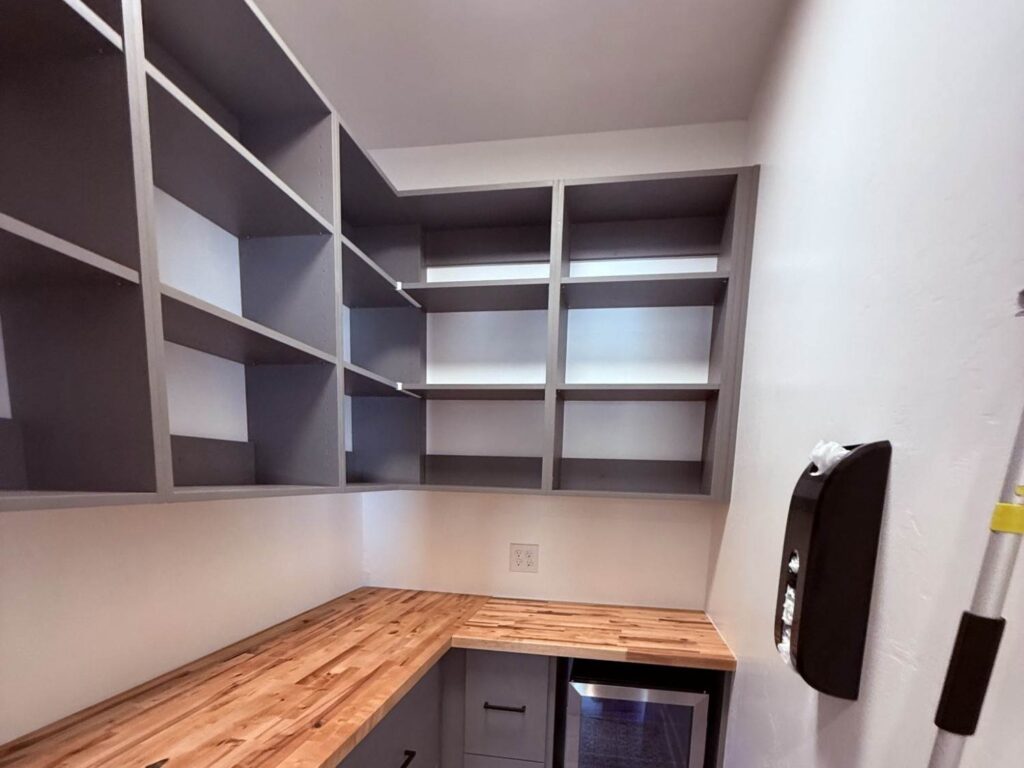
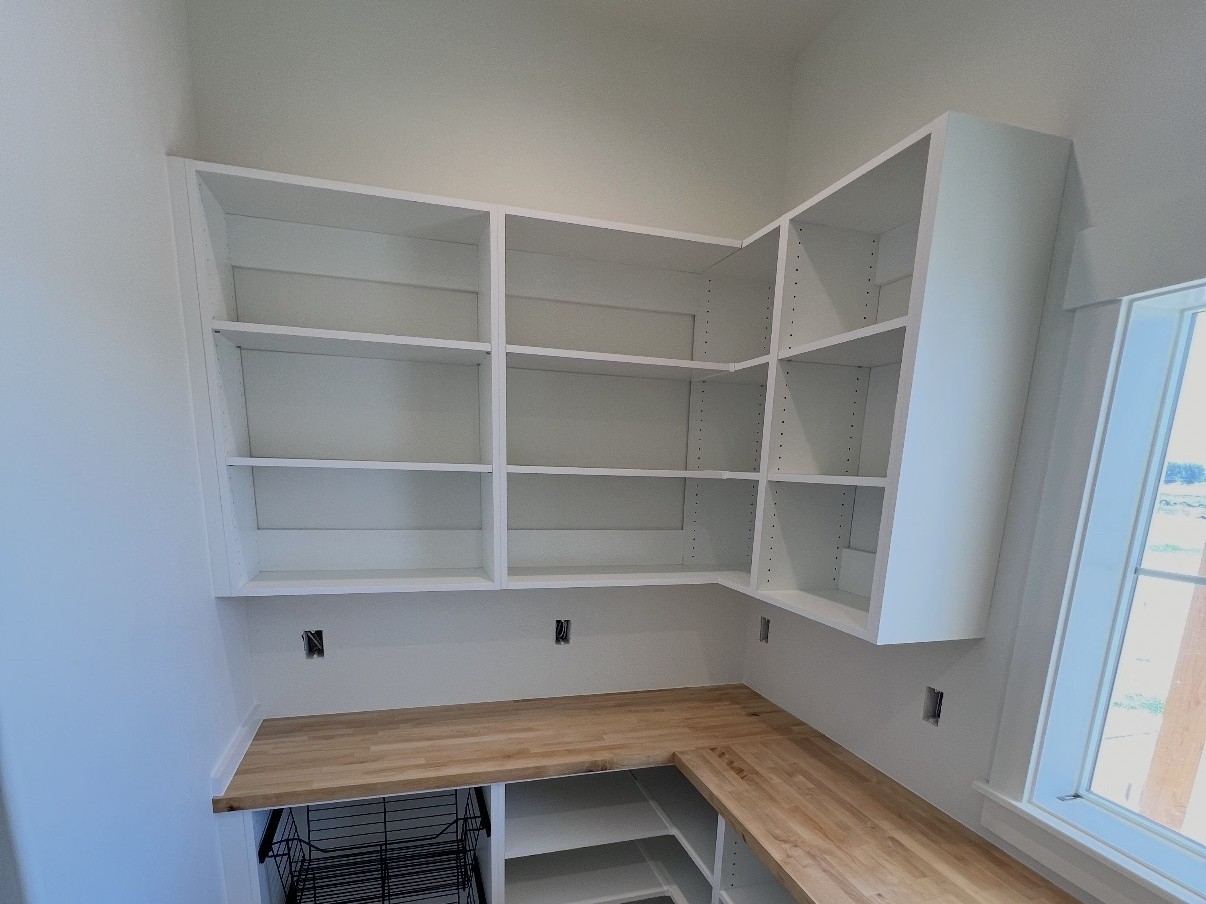
Adjustable pantry shelves allow the layout to change as storage needs change. Deeper shelves can work well for bulk goods and small appliances, although the design should still keep frequently used items visible and within reach. Pull-out baskets and drawers can improve access to packaged foods, produce, and smaller supplies.
Other useful pantry storage options include:
- Spice storage for cooking essentials
- Vertical dividers for trays, baking sheets, and cutting boards
- Snack zones for easy everyday access
- Beverage storage for bottles, cans, or drink mixes
- Lower accessible storage for frequently used items
We select features based on how the space will be used rather than adding every available accessory.
Custom pantry shelving cost varies from one project to the next. Pantry size and layout, material selection, the number of shelves and drawers, specialty hardware, pull-outs, site conditions, demolition requirements, and installation complexity all influence the final scope. A pantry included in a larger renovation may also require additional coordination and construction work.
Site Conditions and Project Timing That Can Affect Installation
We recommend reviewing the actual space before finalizing any pantry layout. Uneven walls, narrow footprints, door swing, ceiling height, baseboards, outlets, vents, plumbing access, and utility panels can shape the design. Pantry design around outlets and vents should preserve required access while making productive use of the remaining wall space.
Custom pantry shelving in an existing pantry is often possible, including in compact rooms. Small pantry shelving ideas may use adjustable shelves, narrow pull-outs, vertical storage, and carefully placed shallow shelves. Fixed obstacles may limit certain options, but they do not automatically prevent a useful custom solution.
Project readiness matters as much as the design. Drywall completion, painting, flooring, electrical work, baseboards, trim, and repairs may need to happen before installation. For pantry shelving during a remodel, we coordinate with the remodeler or general contractor so storage components are installed at the appropriate stage.
New-construction pantry storage benefits from early planning. Discussing measurements, storage needs, and design direction while the builder’s schedule is still flexible can help avoid conflicts with trim, flooring, electrical placement, and final walkthrough timing.
Questions to Ask Before Hiring a Pantry Shelving Installer
A clear pantry shelving consultation helps establish the design, responsibilities, and installation timing before work begins. Compare proposals by design scope, components, materials, installation responsibility, and coordination needs instead of relying on the bottom-line price alone.
Practical Questions for the Consultation
These questions can clarify the professional pantry design process:
- Do you measure the space before finalizing the design?
- Can the system work around existing doors, outlets, vents, and utility access?
- What materials and hardware will be used?
- Who completes the custom storage installation?
- Is this type of pantry system part of the provider’s regular work?
- How will the project coordinate with remodeling or new-construction schedules?
- What preparation is required before installation?
- How are design changes, site-condition issues, or access limitations handled?
Clear communication about storage habits, room limitations, and project timing helps prevent avoidable changes later. It also gives each installer a better basis for recommending the right level of work.
How Taylor Made Closets Helps Plan and Install Custom Pantry Storage
Taylor Made Closets helps homeowners evaluate pantry space, discuss storage needs, create a custom layout, and install the selected system. We begin by reviewing an existing pantry or planned new-build space, then consider what the household stores, how items need to be accessed, and which features fit the room.
Our custom pantry storage service can incorporate practical shelving, drawers, pull-outs, and designated zones based on the project’s needs. We also offer custom cabinetry for projects where cabinetry and built-in storage are part of the plan.
For homeowners considering custom pantry shelving in Eastern Idaho or custom pantry storage near Wyoming, we can help determine whether the room and project scope support a custom system. Our service area information can help confirm location coverage.
Who installs custom pantry shelving systems? Taylor Made Closets can install a complete custom-storage system when the project calls for organization-focused design and coordinated installation. A handyman may handle basic shelving in a simple space, while a cabinetmaker may be a better match for detailed wood built-ins. The right fit depends on the work required.
Custom shelving can often be installed in an existing pantry, including a small or narrow room. During a remodel, installation should coordinate with drywall, paint, flooring, trim, and other construction milestones. Cost depends on the layout, materials, components, specialty hardware, site conditions, and installation requirements.
If you are planning a pantry upgrade in Eastern Idaho or nearby Wyoming, Taylor Made Closets can provide a custom pantry design consultation to evaluate the space, discuss storage needs, and determine whether a custom pantry system is a practical fit for your home.