Best Custom Closet Solutions for Small Spaces
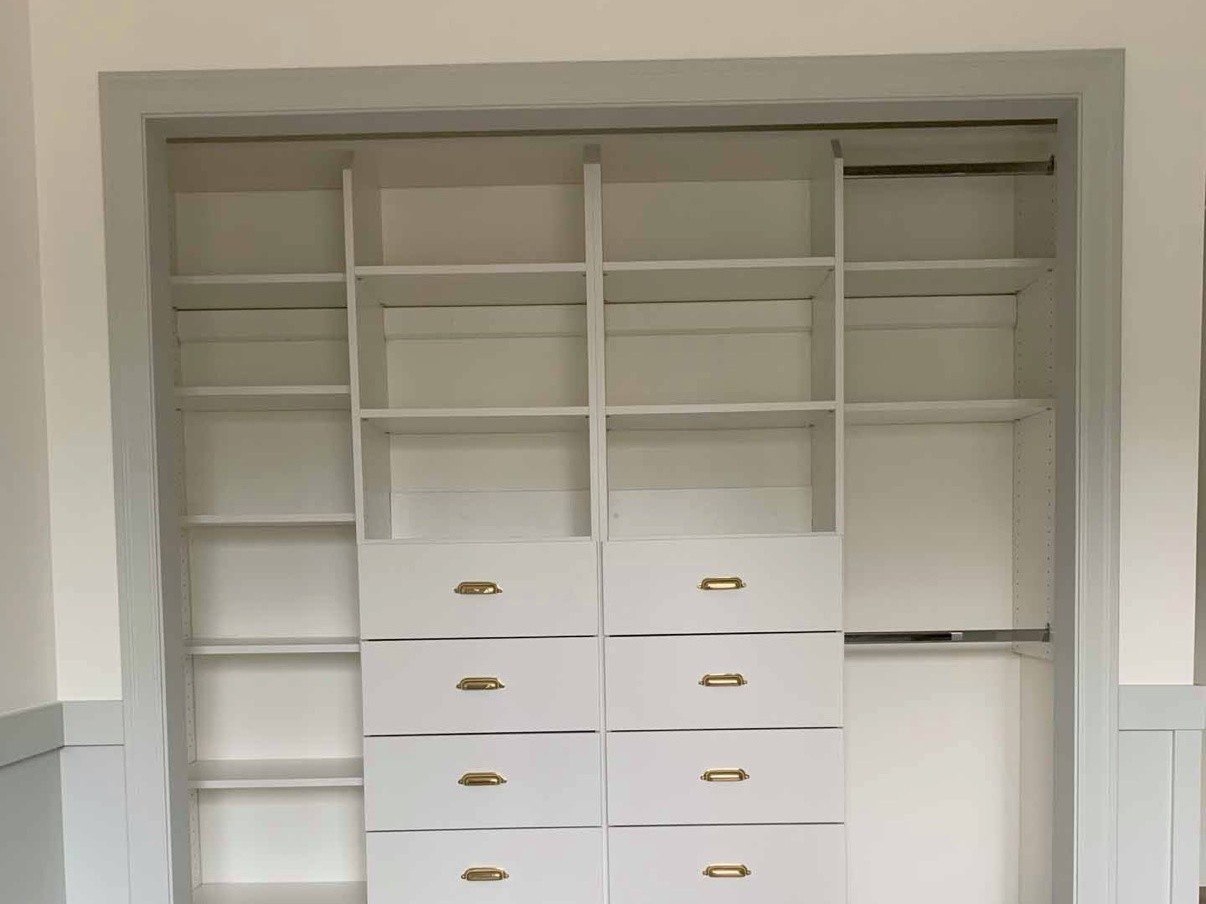
We begin with an accurate inventory of clothing, shoes, seasonal items, and everyday belongings. Then, we match each storage zone to the closet’s dimensions and clearances. Effective plans maximize vertical space, balance hanging areas, add adjustable shelving, and contain smaller items in drawers. We also keep doors, pull-outs, and walkways easy to use.
Key Takeaways
- We often recommend double-hang sections, a dedicated long-hang area, adjustable shelves, drawers, and upper storage for reach-in closets. Each feature should fit the wardrobe.
- We create a clear central path in small walk-in closets before adding storage along walls or in corners.
- We use door swings, drawer clearance, available depth, trim, outlets, lighting, and other room conditions to shape the final layout.
- We prioritize essential storage before adding accessories. Too many pull-outs, hampers, or specialty features can limit usable capacity.
- We measure the closet, document door configurations and obstructions, and list storage needs before a custom closet consultation.
What Determines the Right Custom Closet Solution for a Small Space
The best custom closet solutions for small spaces depend on the closet’s dimensions, type, door configuration, ceiling height, number of users, wardrobe mix, daily routine, and available walking clearance. A layout that works well in one home may not suit another closet or household.
Small closets often feel inefficient because standard builder-grade storage leaves too much unused wall height and too little usable organization. Crowded rods, fixed shelves, limited drawer space, poor visibility, and hard-to-reach upper areas can all make daily routines harder than they need to be.
We begin with a storage inventory, not finish samples or accessories. Before planning a compact closet layout, we need to know what must hang, what can fold, what belongs in drawers, what stays seasonally stored, and what needs daily access. This process helps us maximize closet space without adding features that take away from the storage that matters most.
A custom closet can improve organization, visibility, and access. It cannot replace the need to sort, donate, edit, and maintain belongings. Keeping only useful items in the closet gives any small closet storage solution a better chance of working well over time.
Choose the Right Layout: Reach-In Closets vs. Small Walk-Ins
A reach-in closet is accessed from outside the storage area. It generally uses a single wall or a shallow storage depth, and it can be highly functional without becoming a walk-in. A small walk-in closet lets us enter the space, but it needs careful planning so clothes, shelving, drawers, and corners do not restrict movement.
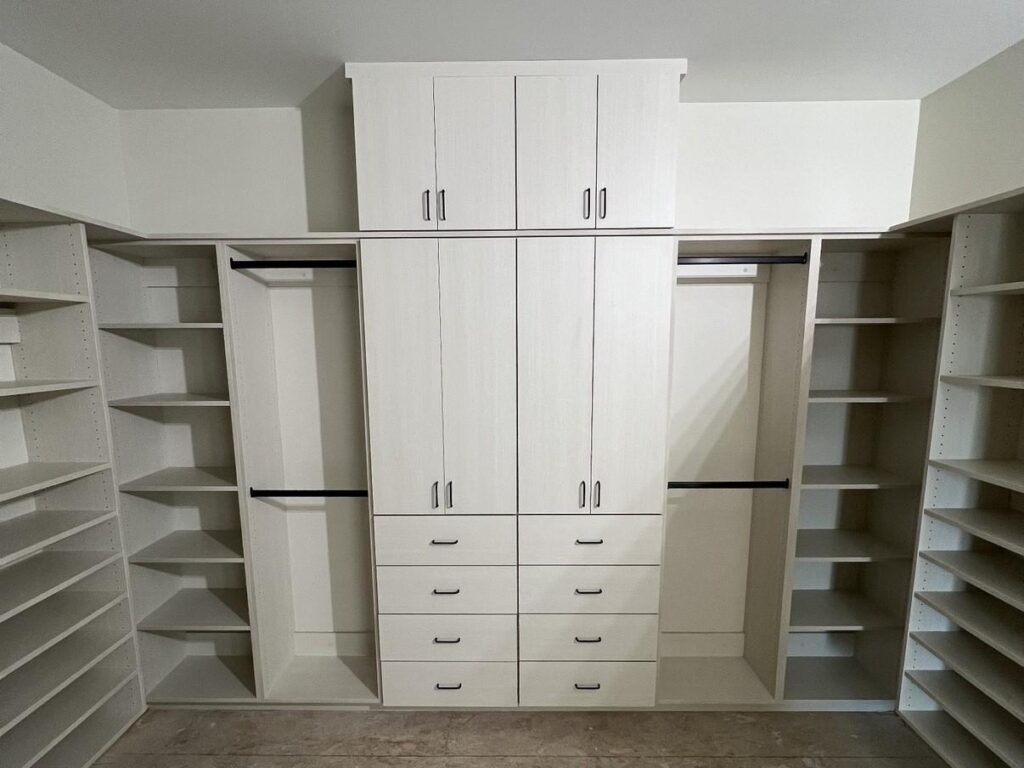
For a custom reach-in closet, we often consider a combination of double-hang sections, one dedicated long-hang area, adjustable shelves, contained drawers, upper storage, and vertical shoe storage where depth permits. These reach-in closet solutions make the full width and height of the opening work harder while keeping routine items visible.
A double-hang arrangement may suit wardrobes with many shirts, blouses, skirts, or pants. Long garments such as dresses and coats need their own section so they do not bunch at the bottom. Instead of dividing a closet into identical sections, we match each zone to the items it needs to hold.
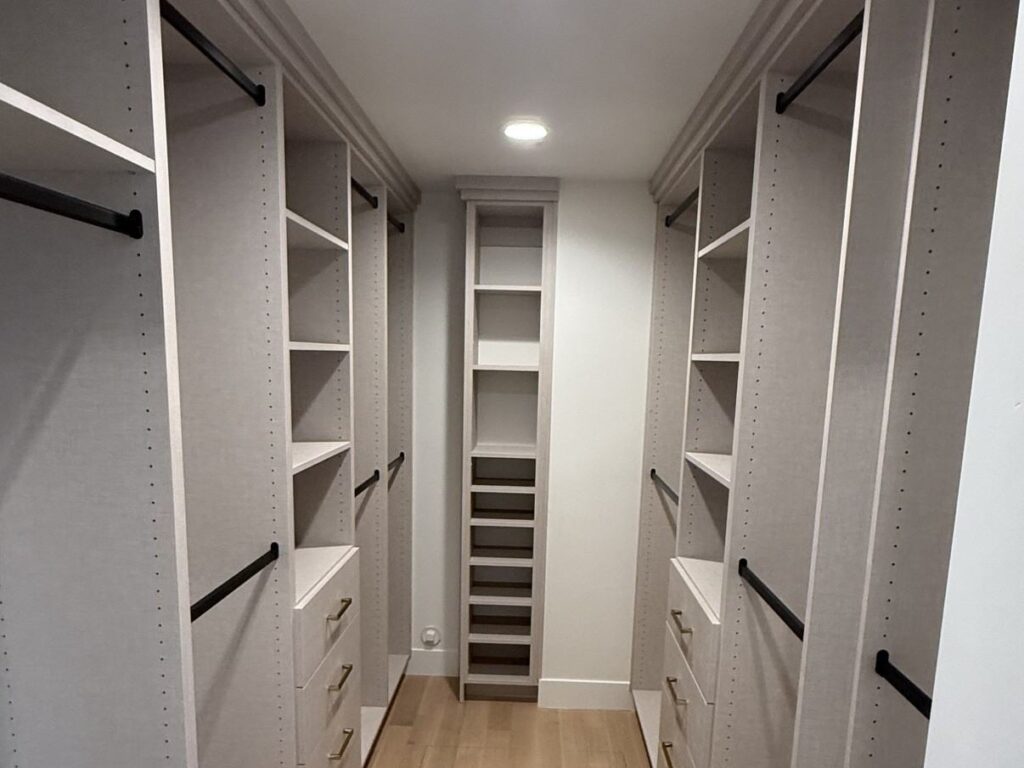
Custom walk-in closet designs for small spaces usually use one or more walls based on the available depth. We preserve a practical central path first, then add hanging, shelves, drawers, or shoe storage around it. Corner storage may help in certain layouts, though it only earns its place when items remain easy to reach.
We do not assume a closet needs structural changes or an expanded footprint to work better. In many homes, thoughtful component placement makes better use of the space already available. Final component sizes and placement require an on-site assessment of the specific closet; fixed dimensions do not serve as universal standards.
Plan Doors, Drawers, and Clearance Before Adding Features
Accessibility comes before accessories. Drawers, pull-outs, hanging garments, and closet doors must operate without blocking one another, limiting entry, or making routine use frustrating. Proper closet door clearance and drawer clearance shape every successful accessible closet design.
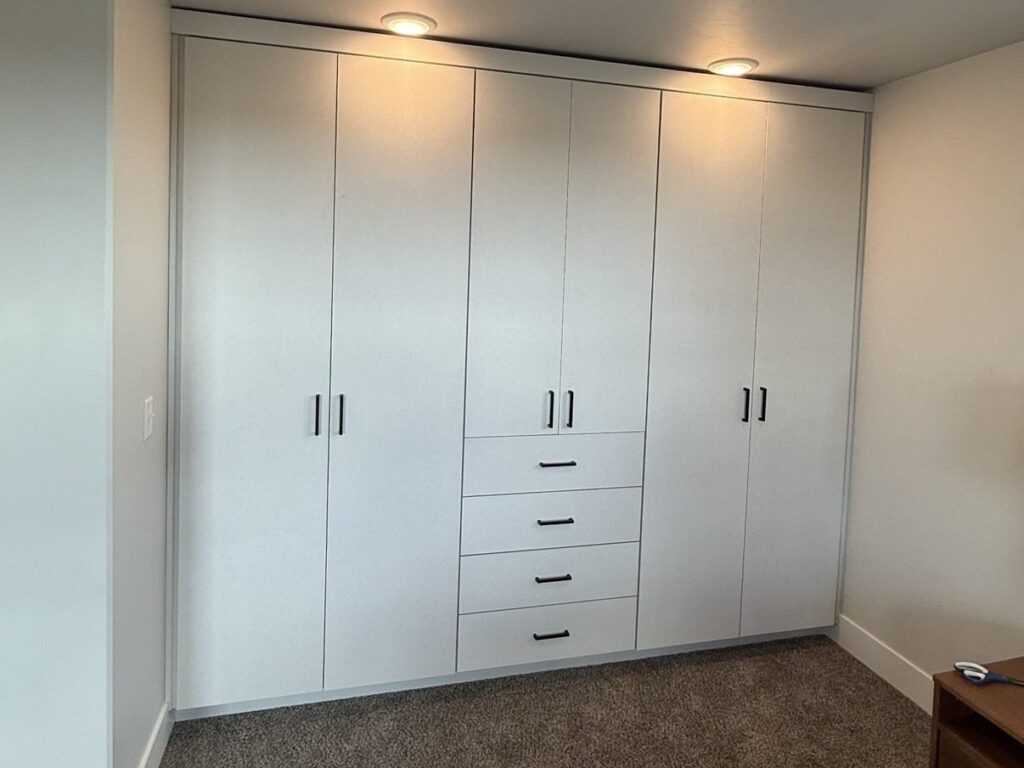
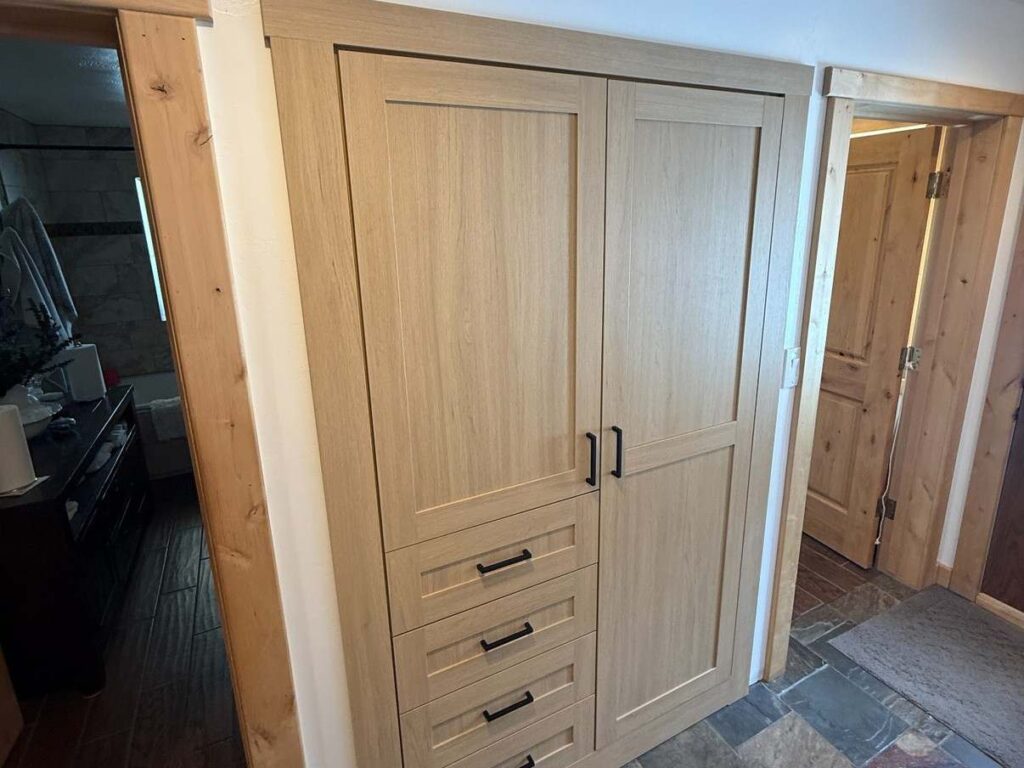
Hinged doors can reduce usable clearance in front of the closet. Sliding and bifold doors avoid a door swing, but they may limit access to part of the closet opening at one time. Pocket doors can preserve swing clearance, although they depend on existing wall conditions and the construction involved.
No door style is universally better. The practical choice depends on the closet opening, the room around it, wall conditions, and how the closet is used each day. A door that suits a compact guest-room closet may not work as well for a shared primary closet with frequent morning use.
Vertical storage helps maximize closet space, especially in closets with tall ceilings. Still, everyday clothing and frequently used items should remain within comfortable reach. Upper closet storage works best for seasonal clothing, keepsakes, luggage, or occasional items that do not need daily access.
Baseboards, trim, outlets, switches, lighting locations, obstructions, available depth, and ceiling height can all affect the final plan. Addressing these details early prevents a design from looking good on paper but performing poorly in the room.
High-Value Storage Features for a Small Custom Closet
The right features depend on the inventory and the room available. We prioritize accessible hanging space, usable shelves, drawer capacity, visibility, and room to adapt as storage needs change. A simpler configuration often serves a compact closet better than a crowded one filled with specialty accessories.
A double-hang closet system can increase hanging capacity when shorter garments make up much of the wardrobe. A dedicated long-hang section protects dresses, coats, and similar items from dragging or folding at the bottom. Combining both options often creates a better balance than relying on a single full-height rod.
Adjustable closet shelving supports changing storage needs, making it especially useful for children’s closets, shared spaces, and households with changing routines. Drawer banks provide contained storage for folded clothing, undergarments, accessories, and smaller belongings when the closet has adequate depth and clearance.
Vertical shoe storage or angled shoe shelves can organize footwear efficiently where space allows. Pull-out closet accessories, such as baskets and shelves, can make items at the back of a shelf easier to reach. Pull-out hampers may be useful when capacity and operating clearance support them. Valet rods can provide a convenient temporary place to set out clothing, though they may not justify the space they require in every compact layout.
Motion-activated closet lighting improves visibility in deep reach-ins and closets with limited natural light. Lighting is particularly helpful when shelves or dark finishes make it difficult to see stored items. We select lighting and accessories after the core storage plan is established, rather than treating them as automatic additions.
Too many pull-outs, hampers, jewelry drawers, shoe racks, and valet rods can reduce useful storage and make a small closet feel crowded. We focus on the features that solve real daily problems. Homeowners can explore our custom closet solutions to see how practical storage components can work together.
Practical Small-Closet Layout Ideas for Common Household Needs
Custom closet design ideas for small spaces should reflect the people who use them. Growing families, professionals, retirees, empty nesters, new-home builders, and homeowners completing renovations across Eastern Idaho and nearby Wyoming communities often need very different storage arrangements.
In a shared primary-bedroom reach-in, we create separate zones based on each adult’s actual hanging, folded-clothing, shoe, and drawer needs. One person may need more double-hang storage, while the other needs a larger long-hang section. Shared closet organization works best when it follows the wardrobe rather than splitting the closet evenly for appearance alone. Adjustable shelves and contained drawers can also reduce visual clutter.
A child’s reach-in closet benefits from components that can change as clothing sizes, shoe collections, school needs, and hobbies evolve. Lower shelves and rods should keep everyday items accessible. Upper storage can hold out-of-season clothing, keepsakes, or items that adults manage.
A compact guest-room closet needs a balance between visitor use and household overflow storage. We keep a clear hanging section and accessible shelf space available for guests instead of filling every inch with permanent storage. This approach makes the room more useful without wasting valuable storage capacity.
A small walk-in closet layout for one homeowner can combine hanging clothes, folded items, shoes, and seasonal storage while preserving a comfortable path through the space. Corners deserve careful planning, and filling every wall with deep storage may compromise movement.
Off-the-shelf organizers can help with basic organization, particularly in straightforward closets with simple needs. Professionally designed custom closets can be beneficial when dimensions are awkward, storage needs are specific, durability matters, or a homeowner wants an integrated long-term solution. Neither option is automatically right for every home. Reviewing a closet project portfolio can help clarify which layout approaches fit similar spaces.
What to Assess Before a Custom Closet Consultation
A custom closet consultation gives us the information needed to turn a general idea into a workable plan. During planning, we evaluate wall dimensions, ceiling height, door placement and swing, outlet and switch locations, baseboards, trim, obstructions, lighting, available depth, wardrobe inventory, number of users, and desired features.
What to Measure and List Before a Closet Consultation
Bringing clear details to the first conversation helps us develop a focused custom storage design.
- Closet width, depth, and height
- Door type and opening
- Photos of the closet
- Number of users
- Hanging versus folded clothing
- Shoe count
- Seasonal items
- Frustrations with the current layout
This closet planning checklist helps identify whether drawer banks, added hanging areas, adjustable shelving, vertical shoe storage, or upper storage will provide the most value. It also helps us avoid committing space to features that may not suit the available clearance.
Project scope, closet size, materials, finish selections, accessories, construction conditions, and scheduling can all influence the final investment and installation process. Existing remodeling conditions may also affect what is practical within a given room.
If the current closet leaves unused wall height, crowded rods, or difficult-to-reach shelves, begin by measuring the space and listing what needs to be stored. A custom closet consultation can help determine which layout and features fit the home.