How Can Custom Laundry Room Storage Reduce Clutter?
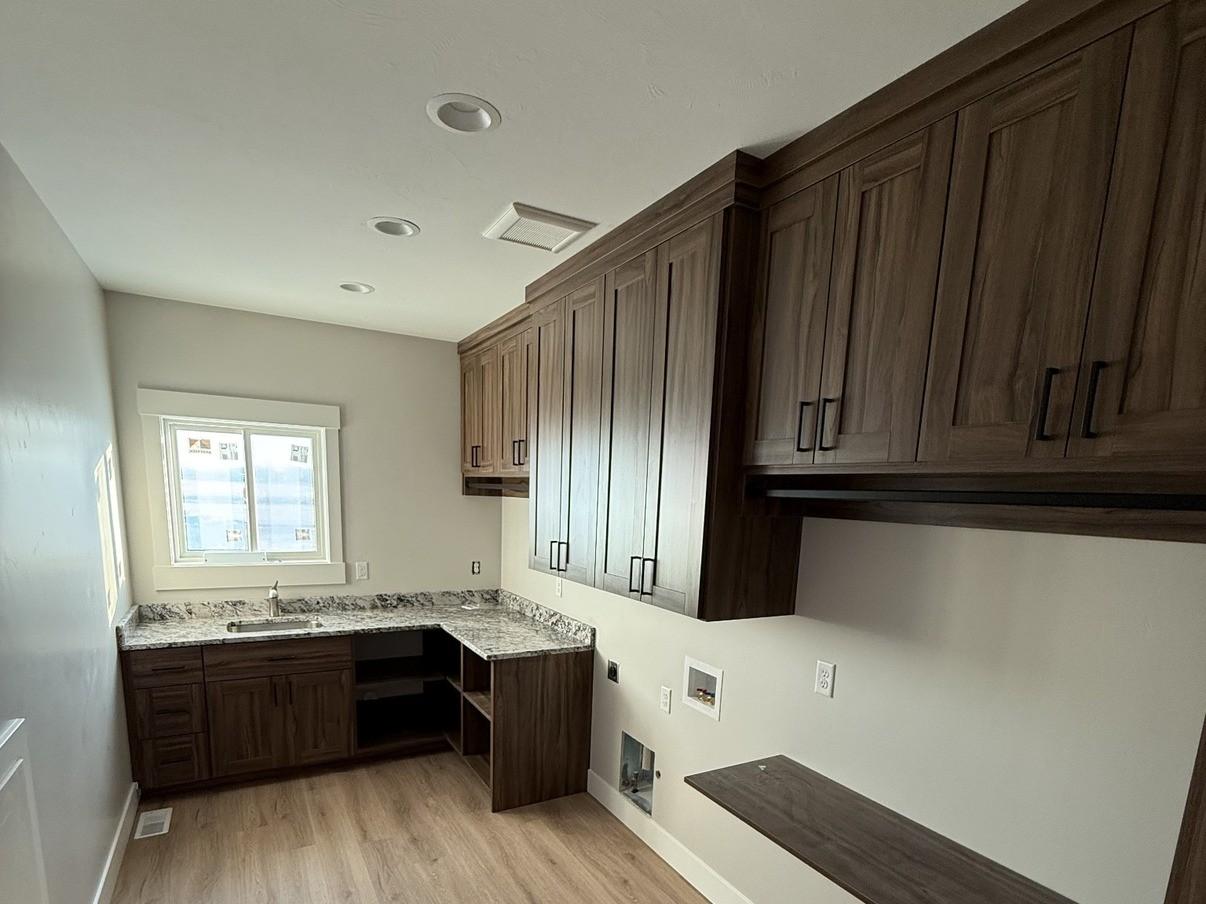
Custom laundry room storage cuts clutter by giving detergents, linens, hampers, cleaning tools, and air-dry items practical zones that match the room’s dimensions and daily routine. We use cabinets, pull-out hampers, folding counters, and vertical storage to keep supplies off counters and floors. This approach maintains clear access to appliances, walkways, and utility connections.
Key Takeaways
- We plan storage around the complete laundry routine, including sorting, washing, drying, folding, hanging, and putting items away.
- We use closed cabinets, tall utility units, and adjustable shelves to organize supplies, linens, and cleaning equipment.
- We add divided pull-out hampers, drawers, and pull-out shelves to simplify sorting and access without crowding floors with baskets.
- We use vertical space above appliances where clearances permit, and we place folding surfaces and hanging rods near the dryer.
- We prioritize safe, durable, accessible storage that secures chemicals, handles moisture, and keeps appliance doors and service connections clear.
Where Laundry-Room Clutter Starts—and What Actually Reduces It
Detergent bottles and stain products often crowd the counter while baskets, hampers, and cleaning tools take over the floor. Linens may lack a designated home, shelves become overloaded, and open wall height goes unused.
Custom laundry room storage reduces clutter by giving each household item an accessible, practical zone and using the room’s exact dimensions effectively. Cabinets alone will not solve the problem. The room needs enough capacity, clear storage zones, and a layout that supports the way we sort, wash, dry, fold, hang, and put away laundry.
A well-planned system makes organization easier to maintain, but it cannot hold more than the room reasonably allows or replace everyday habits. We start by identifying what belongs in the space and where it naturally needs to be during the laundry routine.
In practical terms, custom means storage planned around appliance placement, door swings, ceiling height, utility access, household laundry volume, and the items that need a home. That may mean a counter above front-loading machines, a tall cabinet beside them, or narrow shelving that uses an otherwise wasted wall. Our laundry room design guide explains how thoughtful planning can make limited space work harder.
Storage Zones That Keep Everyday Items Off Counters and Floors
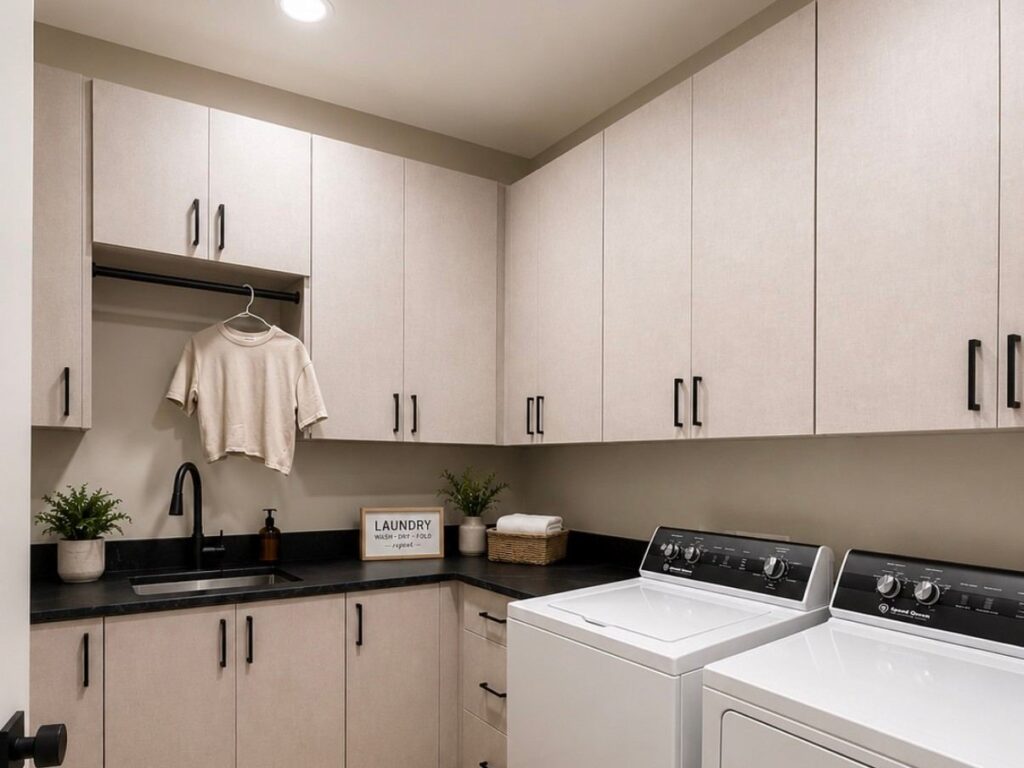
Clear storage zones help prevent supplies from drifting onto every available surface. Closed upper and lower cabinets contain visual clutter while keeping detergents, fabric care products, paper goods, and linens together. Adjustable shelves allow the cabinet interior to change as product sizes and household needs change.
Tall utility cabinets provide a defined place for brooms, mops, vacuums, ironing boards, drying racks, and bulk supplies. Without this storage, these items usually end up leaning in corners or taking up valuable floor space. In combination rooms, separate zones for cleaning products, pet supplies, seasonal items, and mudroom gear help keep one activity from overtaking the entire space.
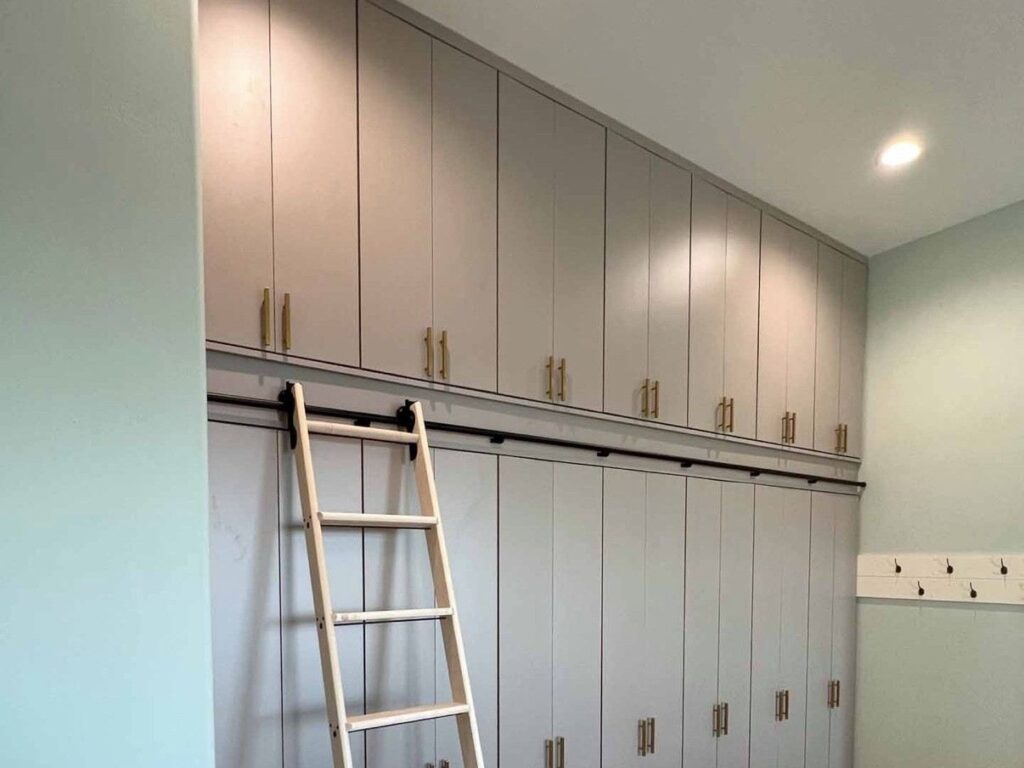
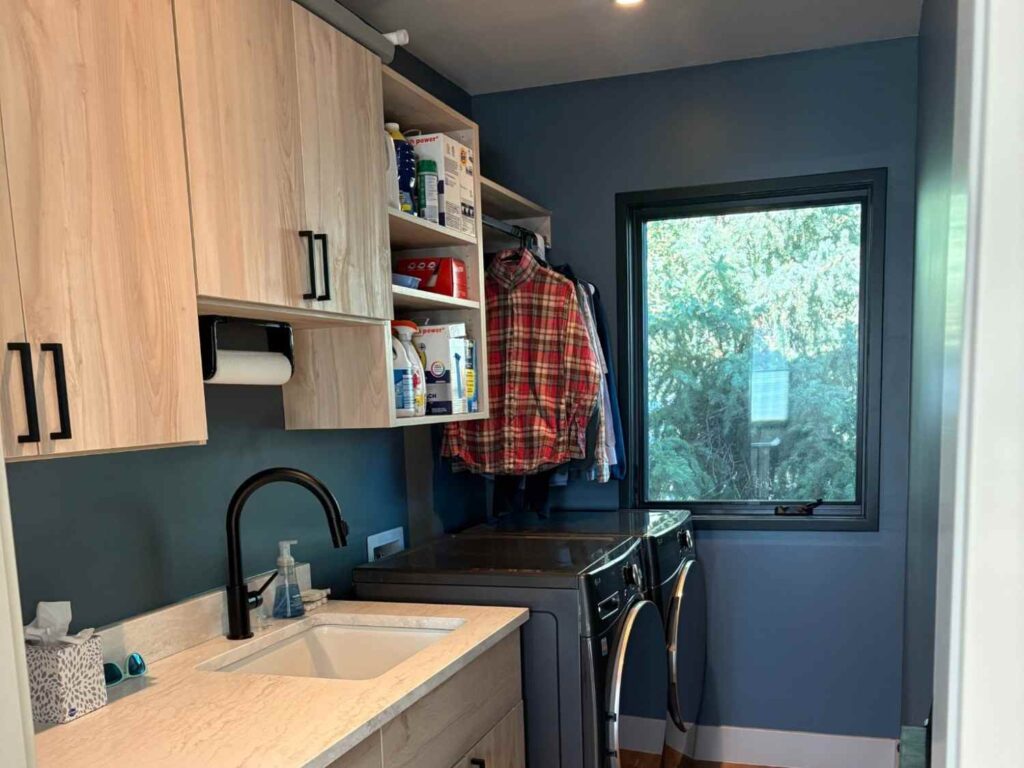
Custom laundry room storage cabinets can also reclaim unused vertical space. Where appliance clearance allows, cabinets or shelving above front-loading machines hold less frequently used supplies, extra linens, or backstock products. A countertop across side-by-side machines creates a reliable folding and temporary staging surface, so clean clothes do not collect on appliances, chairs, or the floor.
For busy households, divided pull-out hampers provide a direct sorting point for lights, darks, towels, or delicates. A divided pull-out hamper can reduce floor-level basket clutter in a family laundry room while making wash-day sorting easier. Pull-out shelves, drawers, and bins also improve access to supplies stored deeper in cabinets.
Open shelving works well for frequently used items when we are comfortable keeping them visible and orderly. Integrated hanging rods and drying racks give air-dry clothing a designated place instead of leaving it draped over doors or furniture. For rooms that also serve as an entry point, our mudroom storage ideas can help separate laundry functions from shoes, coats, and daily gear.
Design the Storage Around the Laundry Workflow, Not Just the Available Wall
Build Custom Laundry Room Storage Around Real Routines
We recommend mapping the laundry room workflow before selecting cabinet features. Most routines follow the same basic sequence: bring laundry in, sort it, wash it, dry it, fold it, hang it, and return it to bedrooms or storage areas. Each step needs enough room to happen without creating a pileup.
Start with the places where the process slows down. Hampers may belong near the entry point. Stain treatment products should sit near the washer. A folding surface works best near the dryer, while a hanging rod should be close to the area where clothes leave the dryer. These laundry storage zones keep supplies accessible and make it easier to put them back after use.
Reachability and clear work areas matter more than appearance alone. Coordinated cabinetry can give the room a finished look, but the layout must support daily use first. A family handling frequent loads may need larger pull-out hampers and more countertop space. A household storing spare linens may need deeper cabinets. Air-dry clothing, pet items, and cleaning tools may call for their own dedicated storage.
Growing families, homeowners planning long-term improvements, empty nesters looking for easier organization, and those building new homes all benefit from storage that reflects their actual needs. We focus on keeping frequently used supplies within reach while assigning bulk products and long-term storage to less accessible areas. This approach keeps clutter from simply moving behind closed doors.
How the Room Layout Changes the Right Storage Solution
Every laundry room layout has different limits and opportunities. A compact laundry closet needs a different approach than a basement area, a narrow galley room, or a combined mudroom and laundry space.
In laundry closets, vertical cabinetry and shallow storage can add capacity without interfering with appliance access. Oversized cabinet runs often make compact rooms feel tighter, so accessible shelving and carefully planned clearances matter most. Similar principles apply in small homes, where our small-space storage solutions offer useful ideas for making every wall work harder.
Narrow or galley-style rooms need clear walkways and enough room for appliance doors to open fully. Storage should support circulation rather than extend into it. In these spaces, vertical storage above appliances can be especially useful when installed with appropriate clearance.
Basement laundry areas often benefit from clearly defined zones that separate laundry, cleaning, seasonal supplies, and household storage. Materials should suit the room’s moisture conditions and allow routine cleaning. Mudroom-laundry combinations need clear boundaries between laundry supplies, coats, shoes, pet items, and entryway storage. Our mudroom laundry storage service focuses on making these shared spaces easier to use day after day.
New construction and larger renovations offer the chance to coordinate the laundry room layout with appliance placement, utility locations, finishes, and cabinetry from the beginning. Custom cabinetry is especially useful for unusual dimensions, limited square footage, high storage demands, or workflow requirements that standard units cannot address. Explore our custom cabinetry options for integrated storage that fits the room instead of forcing the room to fit the storage.
Safety, Access, and Durable Materials Belong in the Design
Storage needs to work safely as well as efficiently. We recommend secure storage for detergents, chemicals, and laundry pods, especially in homes with children or pets. Closed cabinets can keep these products out of immediate reach while keeping counters clearer.
Appliance doors, cabinet doors, and walkways must remain clear. Custom laundry room storage should never obstruct the washer, dryer, or normal movement through the room. A sound plan also preserves access to appliance hookups, shutoff valves, vents, and other utilities that may need service.
Frequently used products belong at convenient heights. Heavy detergent containers, everyday supplies, and laundry baskets should not depend on high shelves. Accessible laundry storage reduces unnecessary reaching and makes it easier to maintain the system over time.
Humidity, splashes, and routine cleaning all affect material choices. Moisture-resistant materials, durable laundry room cabinets, dependable drawer hardware, adjustable shelves, and easy-to-clean finishes support everyday use. The right cabinet configuration depends on the room’s conditions, how often we use it, and what it needs to store. For more practical cabinet considerations, see our laundry room cabinet guide.
When Custom Storage May Make Sense—and What to Plan Before Starting
Prepare for Productive Laundry Room Storage Planning
Standard shelving, modular systems, and ready-made cabinets can work well for simple needs, straightforward rooms, tighter budgets, or temporary situations. Custom laundry room storage may make more sense when the room has awkward dimensions, unused wall space, limited square footage, high storage demands, or a need for integrated, durable storage.
The decision should come down to fit, function, material quality, and storage requirements, along with plans for the home. Custom laundry room storage cabinets can provide a cleaner fit around appliances and utilities, but a simpler option may be appropriate where the room and routine are uncomplicated.
Before meeting with a designer, gather a few practical details:
- Room measurements, appliance dimensions, and ceiling height
- Door, window, outlet, hookup, vent, and shutoff-valve locations
- A list of supplies, linens, equipment, and cleaning tools that need storage
- Notes about household laundry volume, sorting habits, folding needs, and air-dry items
- Photos showing current clutter points and unused areas
- Desired zones for hampers, hanging, linens, pet supplies, cleaning items, or mudroom storage
Cost and installation timing vary with room dimensions, cabinet configuration, materials, hardware, accessories, site conditions, appliance changes, remodeling work, and whether the project is part of new construction. Good laundry room storage planning helps establish priorities before materials and features are selected.
For homeowners in Eastern Idaho and nearby Wyoming communities, the next step can stay simple. We can measure the available space, list what needs a home, and discuss a room-specific plan with a storage professional. Contact us through our storage design consultation page to begin planning a laundry room that supports everyday routines.