How Can Custom Laundry Room Cabinets Improve Your Space?
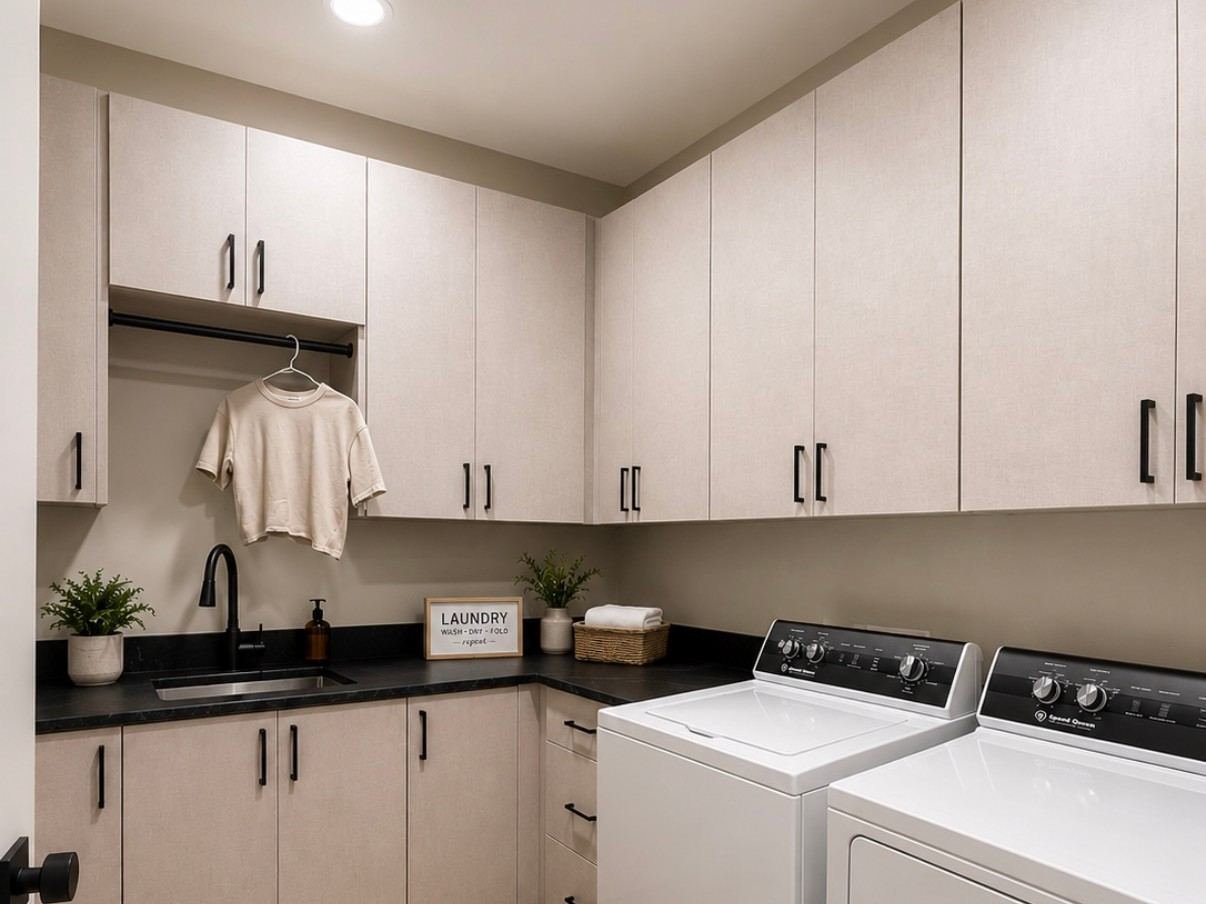
Custom laundry room cabinets help us organize supplies, linens, cleaning tools, and hampers around our household’s sorting, washing, drying, and folding routines. A custom layout adds useful folding space, keeps appliances and utilities accessible, reduces visual clutter, and uses limited wall space efficiently.
Key Takeaways
- Custom cabinetry gives us dedicated storage for detergents, linens, pet-care items, cleaning supplies, and household overflow.
- Base cabinets with continuous countertops create a useful folding area beside appliances or a utility sink.
- Upper cabinets, tall utility storage, pull-out hampers, hanging rods, and adjustable shelves support specific daily routines.
- We should plan for appliance dimensions, replacement clearances, door swings, plumbing, vents, electrical connections, and service access.
- Material and finish selections should handle humidity, regular cleaning, storage weight, and nearby-room coordination.
Why Laundry Room Storage Often Falls Short
Laundry rooms often become catch-all spaces before we realize how much they need to hold. Limited folding space, exposed detergents, crowded countertops, shallow shelving, and overflowing hampers can make a routine task feel harder than it should.
Many laundry rooms do far more than wash and dry clothing. They may store linens, cleaning supplies, pet-care items, seasonal gear, and household overflow. Some also serve as a mudroom-style entry point or utility area, which adds even more demands to a small footprint.
Custom laundry room cabinets give the room a clearer purpose. Instead of fitting standard cabinet sizes into whatever space remains, cabinetry can be planned around the room’s dimensions, appliance locations, household routines, storage priorities, and preferred look. This approach can make better use of wall space, improve access to everyday items, reduce visual clutter, and support a more organized routine.
Custom storage will not remove every item from a busy home, and it is not necessary for every laundry room. Still, it can be a practical choice for growing families, long-term homeowners, retirees, and new-construction or renovation clients throughout Eastern Idaho and nearby Wyoming communities who are working around inefficient builder-grade storage.
How Custom Laundry Room Cabinets Support Everyday Workflow
A useful laundry room layout follows the work that happens there: sorting, washing, drying, folding, hanging, storing supplies, and putting items away. Laundry room custom cabinets help arrange these steps in a sequence that makes sense for the household instead of forcing supplies and clean clothes to move across the room several times.
Closed cabinets keep detergent, stain removers, cleaning products, extra linens, pet supplies, and household overflow out of sight while keeping them close at hand. This reduces countertop clutter and creates a calmer, more finished appearance.
Base cabinets with a continuous countertop provide a dedicated folding surface. They work especially well beside side-by-side appliances or near a utility sink. A properly planned counter gives clean laundry a landing spot before it moves to closets, bedrooms, or linen storage.
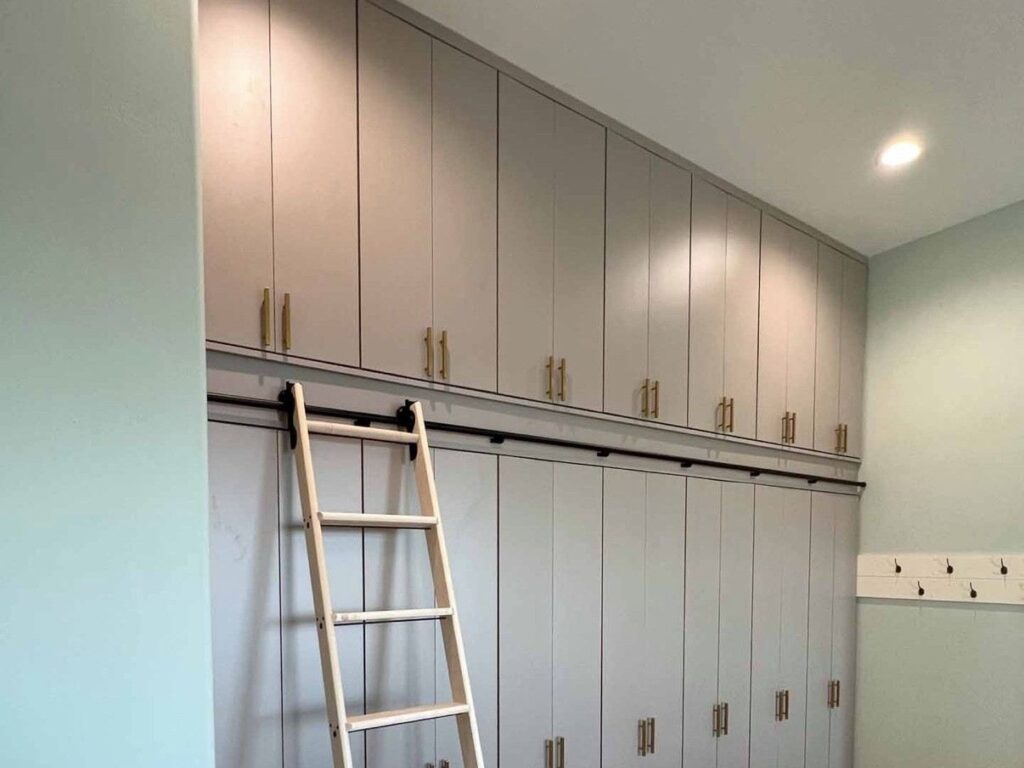
Upper cabinets above washers and dryers can add valuable storage when ceiling height, appliance clearances, and access allow. Tall, narrow cabinets can organize brooms, mops, vacuums, ironing boards, and other long cleaning tools that rarely fit well in standard shelves.
Coordinated cabinetry also helps the laundry room relate to nearby kitchens, bathrooms, mudrooms, or built-ins. Appearance matters, but workflow comes first. The right arrangement depends on laundry volume, who uses the room, and whether it supports other household tasks.
Useful Features to Consider for Your Laundry Room
Every feature should earn its place. Storage options should be selected based on the available room, appliance layout, daily habits, and the items that need a permanent home. Custom cabinets for a laundry room can include a simple folding counter or a more complete utility setup, depending on what the room needs to do.
Storage Features That Solve Common Problems
These options can be combined in ways that suit the room and household routine:
- Upper cabinets above washers and dryers for detergent, linens, and backup supplies.
- Tall utility storage for brooms, vacuums, mops, ironing boards, and cleaning equipment.
- Base cabinets with a folding countertop beside appliances or a utility sink.
- Pull-out hampers or sorting bins for separating lights, darks, towels, or pet items.
- Adjustable shelving that can change as storage needs change.
- Open shelves for frequently used supplies, labeled baskets, or folded towels.
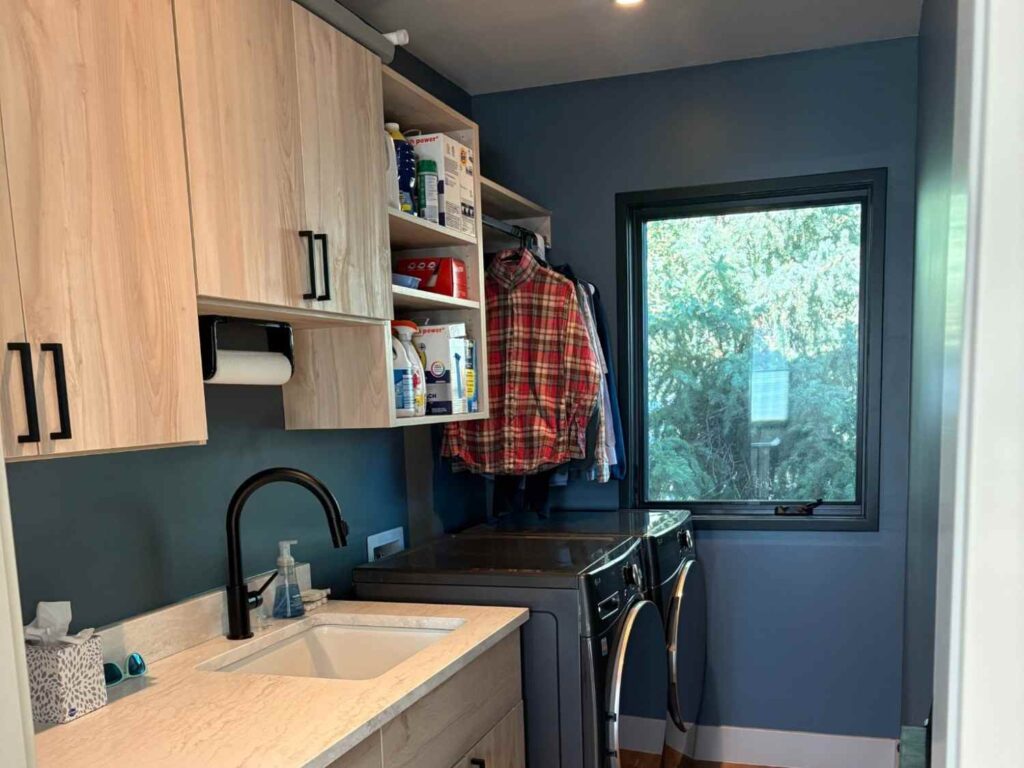
- Hanging rods and drying racks for air-dry garments and items that need immediate attention.
- Cabinets planned around utility sinks, pet-washing areas, or mudroom-style drop zones.
Combining Open and Closed Storage
Open shelving keeps daily essentials visible and easy to reach. Closed cabinets conceal cleaning products, extra paper goods, household overflow, and less attractive supplies. Using both often creates a practical balance between easy access and visual order.
It is also helpful to plan for future appliance replacement. Washer and dryer sizes can change, so cabinet widths, countertop spans, and clearances should account for likely replacement dimensions whenever possible. That early consideration can help avoid fit issues later.
Custom Cabinets vs. Standard Laundry Room Storage
Standard or builder-grade cabinets can work well in straightforward rooms with modest storage needs. They may be a sensible option where dimensions are predictable and the room serves only one purpose. Custom laundry room cabinet projects become more valuable when standard sizes leave awkward gaps, restrict access, or fail to address how the space is actually used.
Custom cabinetry offers greater flexibility around narrow walls, uneven surfaces, windows, doors, utility sinks, floor drains, and appliance placement. Cabinet depths, shelf spacing, drawer layouts, hamper storage, countertop placement, and concealed storage can be selected around the supplies and equipment used in the home.
Materials, hardware, edge details, and finish options can also coordinate with adjacent rooms. Explore custom cabinetry options when the laundry area needs to feel connected to the rest of the home without sacrificing daily function.
Function should be planned before appearance. Easy access, adequate storage capacity, clear walking paths, and realistic maintenance needs should guide the layout. Once those needs are resolved, finishes and hardware can bring the room together.
Planning Around Appliances, Utilities, and Room Conditions
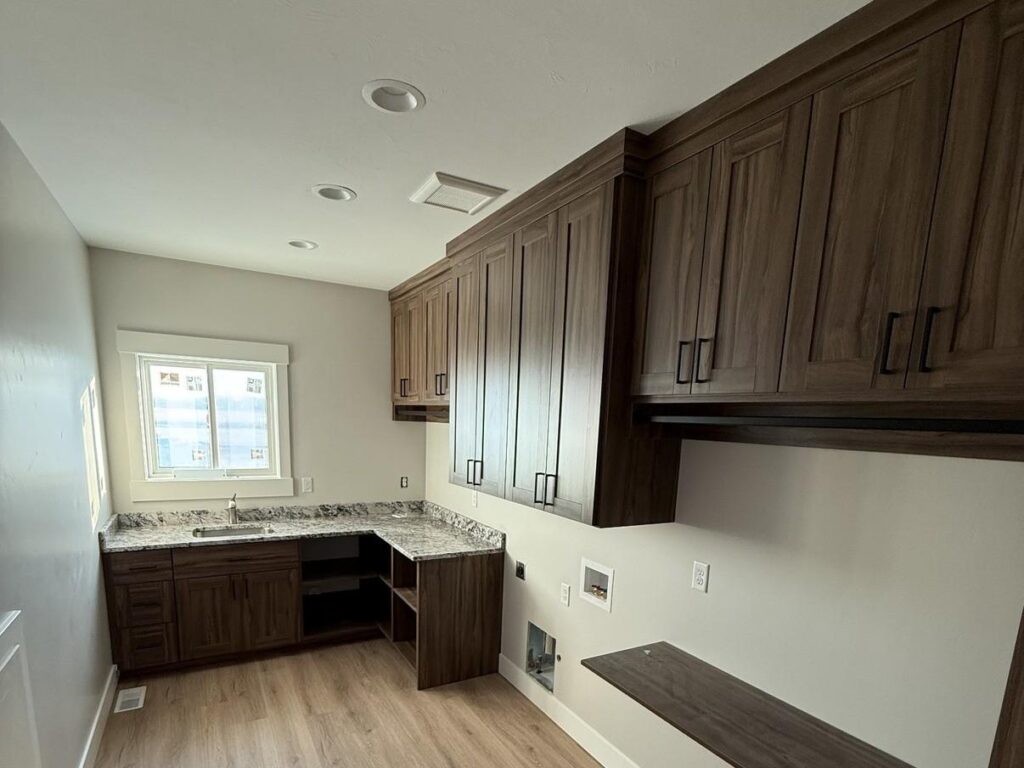
A thoughtful design begins with accurate measurements, appliance placement, storage needs, and the household’s day-to-day workflow. Side-by-side washers and dryers need different cabinet and countertop planning than stacked units. Door swing, drawer clearance, and open circulation space also affect what will work comfortably.
Cabinets should support the room’s purpose without blocking maintenance. It is important to preserve access to plumbing shutoff valves, dryer vents, electrical connections, appliance hookups, and service areas. Existing windows, doors, utility sinks, floor drains, uneven walls, humidity, and ventilation all influence the final plan.
The people using the room and the volume of laundry moving through it also matter. A space used by a large family may need more sorting and folding capacity, while a smaller household may prioritize linen storage, pet care, or cleaning supplies. For shared entry areas, mudroom and laundry storage can help define separate zones for clothing, gear, and utility items.
Questions to Ask Before Designing Laundry Room Cabinets
Before finalizing custom laundry room cabinets, consider these practical questions:
- What items need storage in this room?
- Where do laundry supplies collect now?
- Do we need folding, hanging, sorting, or drying space?
- Which items need to stay accessible, and which can go behind doors?
- Will the appliances need replacement in the future?
- Are utility connections and service access preserved?
- Should the room coordinate with adjacent spaces?
Materials, Installation, and Investment Factors to Understand
Laundry rooms can experience humidity, regular cleaning, and occasional water exposure. Cabinet materials, finishes, edge treatment, and hardware should suit those conditions and the way the room will be used. No single material is fully waterproof, maintenance-free, or right for every home.
Durable materials and dependable hardware should be selected based on moisture exposure, cleaning habits, storage weight, and the room’s overall environment. Cabinet finishes should also be easy to maintain while fitting the home’s style. Reviewing available cabinet finishes early can make it easier to coordinate the laundry room with surrounding spaces.
Project cost and scheduling vary with room size, cabinet configuration, materials, finishes, hardware, site preparation, appliance relocation, electrical or plumbing work, and installation complexity. A site-specific plan gives a more useful picture than a generic price range or timeline.
Homeowners in Eastern Idaho and nearby Wyoming communities can discuss measurements, appliance placement, storage needs, material options, and practical laundry room storage plans with Taylor Made Closets. Start the conversation through the contact page to plan a space that supports the way the household works.