Custom Pantry Cabinet Ideas for Better Organization
Custom pantry cabinet ideas improve organization. We match shelves, pull-outs, drawers, and appliance storage to how each household shops, cooks, and stores supplies. A practical pantry layout uses clear zones and easy-access daily storage. We also plan clearances accurately for walk-in, reach-in, pantry-wall, and compact spaces.
Key Takeaways
- We start with daily routines, household size, bulk-buying habits, and frequently used items before we select cabinet features.
- We combine shallow adjustable shelves, full-extension pull-outs, and vertical dividers for better visibility and access.
- We create dedicated zones for daily foods, baking supplies, snacks, beverages, bulk goods, appliances, and serving items.
- We reserve deeper, higher, or lower storage for large appliances, paper products, heavy beverages, and backup supplies.
- We confirm measurements, door swings, drawer extensions, aisle space, outlet access, and appliance dimensions before we finalize the design.
Start With Daily Habits, Not Cabinet Appearance
Custom pantry cabinet ideas work best when they solve the storage frustrations that happen every day. Deep shelves can hide food at the back, countertops can collect small appliances, and builder-grade shelving often leaves wasted vertical space, awkward corners, and no clear place for bulk purchases.
We begin each pantry design by looking at how the household actually shops, cooks, and stores supplies. Pantry dimensions matter, but so do household size, grocery trips, bulk buying, dietary needs, baking routines, entertaining habits, and who needs easy access to certain items. A family that stocks up once a month needs a different plan than a household that buys fresh groceries several times each week.
Custom cabinetry can improve visibility, access, and kitchen workflow. It cannot create unlimited storage in a limited footprint. The strongest solution uses the available space wisely and gives each category of item a practical home.
For homeowners in Eastern Idaho and nearby Wyoming communities, this often means comparing permanent custom cabinetry with standard wire shelves, builder-grade units, or add-on organizers. During a new build or remodel, cabinetry offers the chance to plan pantry storage around daily use instead of adapting later to fixed shelves that do not fit the household.
Custom Pantry Cabinet Ideas That Solve Everyday Storage Problems
Effective custom kitchen pantry ideas combine storage types rather than relying on one wall of identical shelves. Each feature should earn its place by making frequently used items easier to find, reach, and put away.
Improve Visibility and Access
Full-extension pull-out drawers are useful for snacks, canned goods, packets, and other smaller pantry items that tend to disappear behind larger products. Because the drawer extends fully, we can see the entire contents without reaching into a dark cabinet. These drawers need enough room to open completely, though, so narrow pantry layouts require careful clearance planning.
Adjustable shelving gives the pantry room to change as routines change. Shelf heights can accommodate cereal boxes, beverage containers, serving pieces, countertop appliances, and bulk food containers without leaving large, unused gaps. This flexibility is especially useful in homes where storage needs shift over time.
Shallow shelves often serve everyday food storage better than very deep shelves. They keep labels visible and reduce forgotten items. We generally reserve deeper shelves for larger appliances, paper products, or bulk goods. Deep storage holds more, but it becomes less useful when smaller products get buried behind one another.
Vertical dividers keep baking sheets, cutting boards, cooling racks, serving trays, and similar flat items upright and separated. Instead of lifting a stack to reach one tray, we can pull out the needed piece directly.
Door-mounted racks can hold spices, wraps, condiments, or other narrow items when the pantry door has sufficient depth and clearance. We plan these racks carefully so they do not interfere with shelving, pull-outs, cabinet doors, or the pantry door itself.
Control Countertop Overflow
A dedicated appliance zone keeps mixers, blenders, coffee equipment, and other small appliances close to the kitchen without leaving them on the counter. An appliance garage or cabinet-based storage area works well when it includes proper outlet access and enough room for appliance size, cords, and safe use.
Roll-out bins and open bins provide quick access to produce, grab-and-go snacks, or regularly used supplies. A household that buys snacks in bulk may benefit from pull-out bins at child-accessible height. A frequent baker may prioritize vertical tray dividers, adjustable shelves for flour containers, and a lower appliance space for a mixer.
Tall cabinets add useful room for brooms, mops, step stools, oversized appliances, or utility supplies when the pantry serves more than one purpose. Corner solutions can also make difficult layouts more functional, but only if the contents remain easy to reach. Integrated lighting or well-planned lighting improves visibility in deep cabinets and windowless pantry rooms.
Match the Cabinet Layout to the Pantry Space We Have
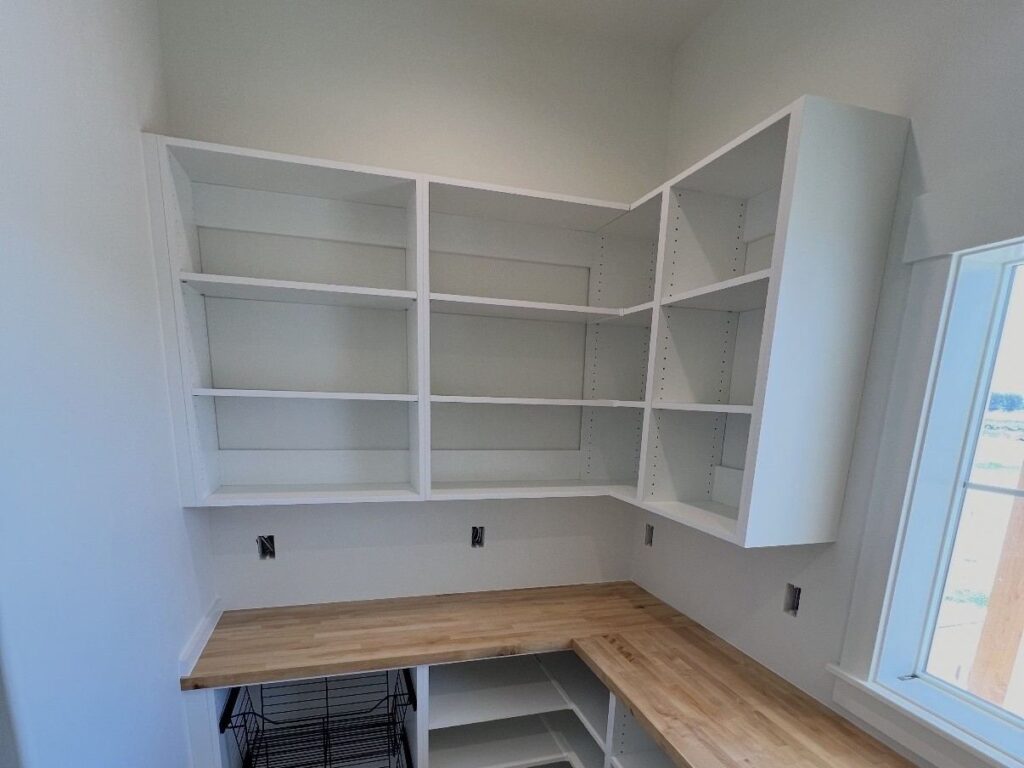
Pantry size shapes the layout, but a large pantry does not automatically function better. Clear access, practical aisle space, and item placement matter in every footprint. We use custom pantry shelving ideas that fit the room rather than forcing a walk-in pantry approach into a compact space.
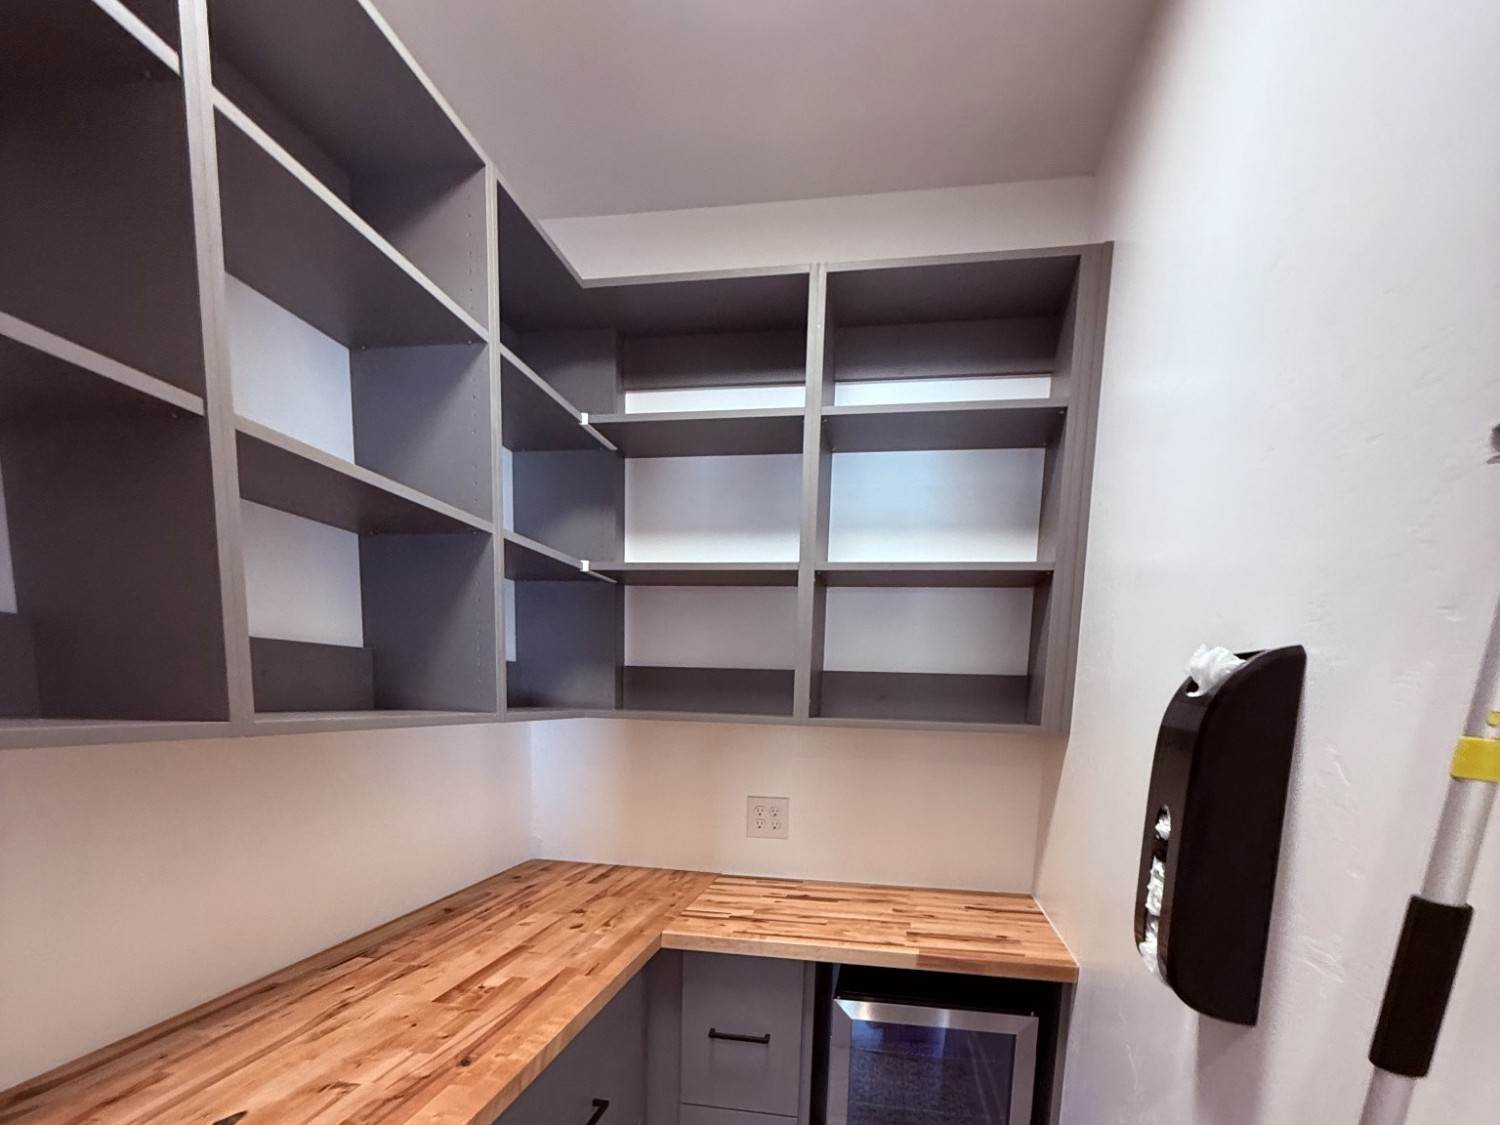
A walk-in pantry can combine open shelving, pull-outs, drawers, appliance zones, and storage across multiple walls. We protect enough aisle width for normal movement and make sure open drawers or cabinet doors do not block the path. Frequently used food should stay within easy reach, while reserve supplies can go higher, lower, or farther into the room.
A reach-in pantry benefits from shallow shelves, pull-outs, adjustable storage, and defined zones. Since access comes from one side, deep fixed shelving often hides items at the rear. Door-mounted storage may add capacity, provided it clears the interior components.
A pantry wall can provide substantial storage in a kitchen without a separate pantry room. Full-height cabinetry can combine drawers, food storage, beverage storage, tray dividers, and appliance cabinets in one coordinated run. A tall cabinet pantry can also hold cleaning supplies or utility items alongside food, with adjustable shelves and pull-outs improving access.
Butler’s pantries often need space for serving pieces, beverages, entertaining supplies, overflow dishes, and small appliances. Where counter space is included, we plan cabinet storage below and above it without crowding the work surface. Electrical access should be part of the design if appliances will operate in this area.
Compact kitchens and utility-storage areas need an efficient vertical plan. Shallow shelving, roll-out bins, tall cabinets, and multi-purpose storage can make a modest footprint work hard without making it feel crowded. Compact pantries often benefit from door storage and vertical dividers. Medium-size pantries can support a mix of shelves, drawers, bins, baking storage, and appliance zones. Walk-in spaces can handle more specialized zones, but door swing, aisle width, and pull-out clearance still determine whether the room works well.
Finish selection supports the design rather than driving it. Durable, easy-to-clean surfaces that complement the surrounding kitchen help cabinetry feel consistent over time. We can help compare cabinet finish options that fit the room’s style and expected use.
Create Pantry Zones That Make Daily Use Easier
We organize a pantry around use, not simply around available shelf space. The items used most often should be the easiest to reach. Reserve supplies, oversized packages, and seasonal items can occupy less convenient areas.
An everyday-items zone should hold breakfast foods, cooking staples, lunch supplies, and regular snacks at a comfortable standing height. This keeps the daily routine moving and reduces the need to search through bulk storage for common items.
A cooking and baking zone groups related supplies wherever practical. Oils, spices, dry goods, flour containers, measuring tools, baking sheets, cooling racks, and mixers function better when they are stored near one another. Adjustable shelves and vertical dividers make this zone easier to maintain.
Snack and beverage zones work well with pull-out drawers, open bins, or lower shelves. Child-accessible storage can make sense for the right household, while beverages may need stronger lower shelves or drawer storage due to their weight.
Bulk storage belongs on deeper, higher, or lower shelves where it will not crowd everyday items. Large packages, paper goods, extra beverages, and reserve staples rarely need prime-access space. Lower pantry cabinets are particularly practical for heavier products, appliances, bins, and bulk goods that are difficult or unsafe to lift overhead.
Appliance storage should reflect frequency of use, appliance weight, outlet access, and the need for nearby counter space. A daily coffee appliance deserves a different location than an occasional slow cooker. Serving and entertaining zones can hold platters, trays, beverage supplies, and seasonal pieces without mixing them into everyday food storage.
Plan Measurements, Clearances, and Scope Before Finalizing the Design
Good pantry cabinetry begins with accurate measurements. We account for width, depth, ceiling height, trim, vents, windows, wall obstructions, and existing doors before selecting cabinet sizes or interior features.
Door swing, drawer extension, and pull-out clearance affect every pantry type. Walk-in pantries also need comfortable aisle space. Appliance cabinets require confirmed dimensions for the appliance itself, as well as room for cords, outlet access, and ventilation where relevant. These details matter even more in butler’s pantries and countertop appliance areas.
We also consider cleaning and long-term maintenance. Materials and hardware should match expected use, and the layout should avoid inaccessible corners or narrow gaps that collect dust and crumbs. A design that looks organized on installation day should remain manageable during normal household use.
Custom pantry cabinets often make sense for irregular dimensions, difficult corners, underused vertical space, mixed food and utility storage, kitchen renovations, and new-construction projects. The project scope varies based on pantry size, cabinet construction, materials, hardware, pull-out quantity, cabinet configuration, finish selections, electrical work, layout complexity, site conditions, and installation requirements.
Reviewing examples can help clarify which storage features fit the space and routine. Our custom storage portfolio shows how cabinetry can adapt to different room sizes and household needs.
Common Pantry Design Questions Homeowners Ask
Are Pull-Out Pantry Drawers Better Than Shelves?
Pull-outs improve access to smaller goods and items stored farther back in a cabinet. Fixed shelves remain useful for larger appliances, tall containers, and bulk goods. Most well-planned pantries use both, placing each feature where it makes the most sense.
Shallow shelves are often easier for everyday food storage because items remain visible. Deeper shelves can work for appliances and bulk purchases, but we plan them carefully to prevent hidden or forgotten products.
Can a Small Reach-In Pantry Be Customized?
Yes. A small reach-in pantry can benefit from adjustable shelves, shallow shelving, door-mounted racks, pull-outs, vertical dividers, and defined storage zones. Door clearance and drawer extension need to be considered before finalizing the configuration.
Project cost depends on size, materials, hardware, pull-outs, cabinet configuration, finish choices, electrical work, and installation conditions. Homeowners in Eastern Idaho and nearby Wyoming who want recommendations based on pantry dimensions, routines, and storage needs can contact Taylor Made Closets for a professional pantry assessment or custom design consultation.